
Menu
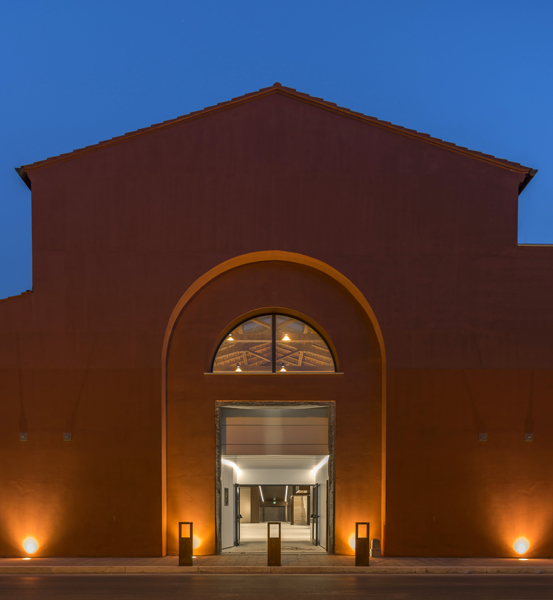
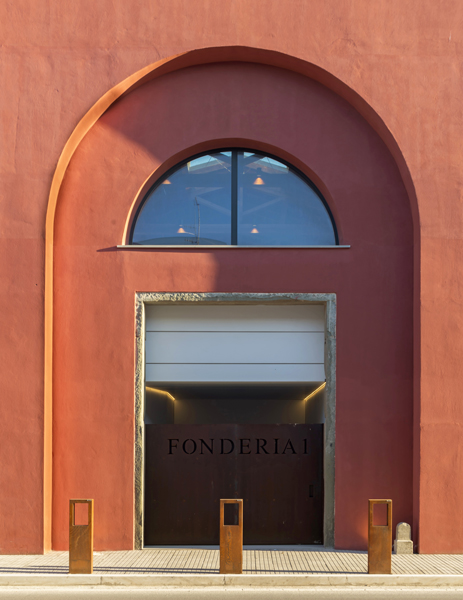
Arsenal, then Foundry, now Contemporary Exhibition Space, "Fonderia 1" faces its final act reuniting it with the city.
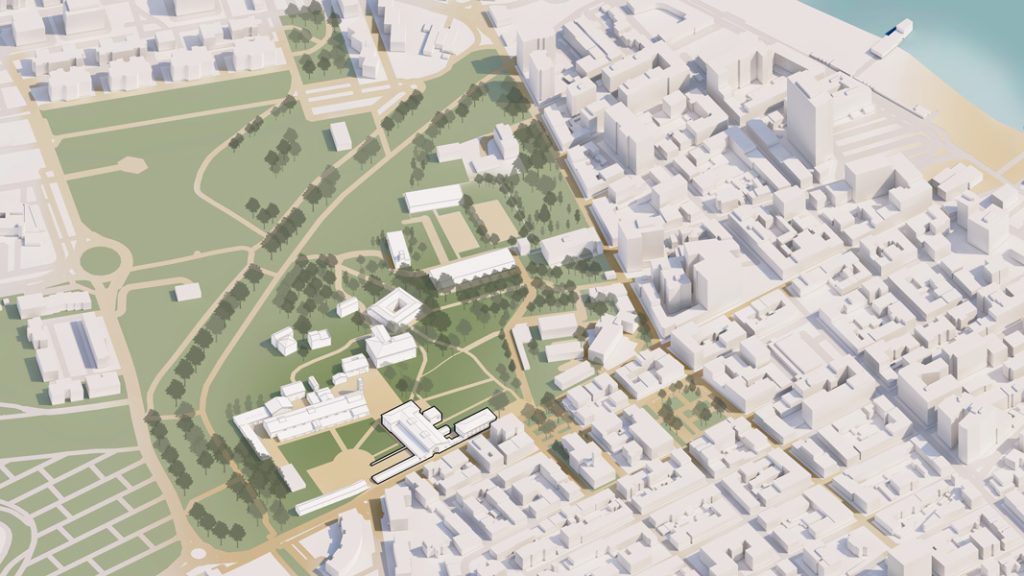
The regeneration intervention covered a large area of the city, called "Central Park," about fifty hectares of public land, at the center of the urbanized fabric and close to the sea. The recovery of the space made possible the creation of new public and tourist functions that transformed the neighbourhood into the beating heart of Follonica and a vast area surrounding it.
The intervention gives the city a new identity: a contemporary card that highlights the urban axis of Follonica, enhancing an area on the edge of tourism for decades. The regeneration project aimed at identifying new functions, restoring green areas, and improving functional connections with the city, as well as social requalification. Central to the urban design is the history that made the development significant: the development of the proto-industrial settlement, linked to the exploitation of iron quarries, which ended in 1960 with the abandonment of the area. In 1999, the PIUSS plan aimed at transforming industrial archaeology into contemporary architecture and reconnecting it to the city, including through the organic design of a new park full of paths. The area is thus the aggregative fulcrum of the park's poly-cultural system: the New Fairgrounds, the Leopolda Theater, the Museum of Cast Iron, and the Municipal Library.
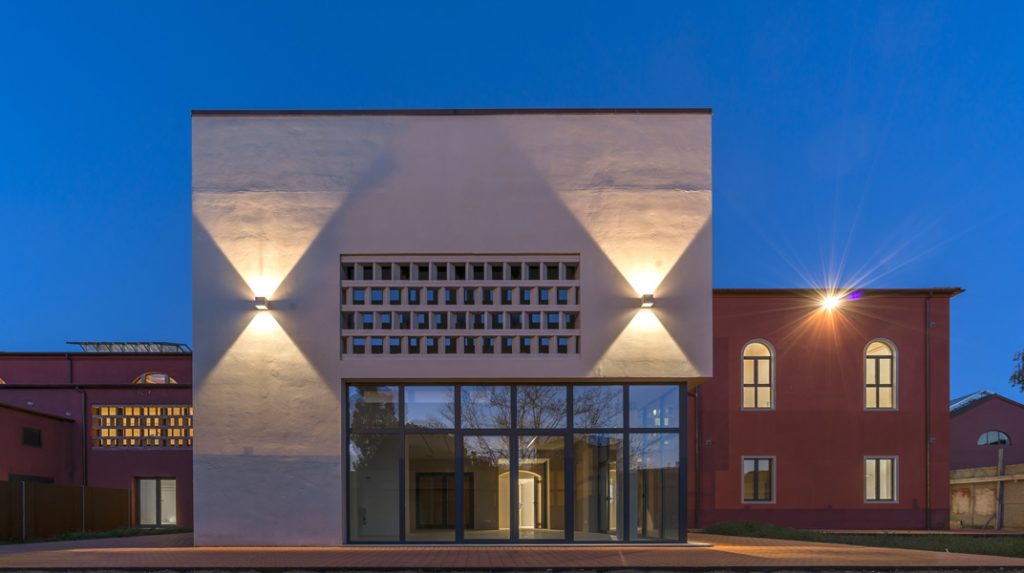
The old structures, which were used during the 19th century as an industrial hub for ironworking, were recovered with contemporary architectural inserts. In particular, the building named "Foundry 1" represented a strategic intervention that encompasses multidisciplinary instances, from the re-functionalization of a former industrial building to the analysis and elaboration of its new identity. The design uses a modern language to evoke novelty: the light color, contrasting with the burnt-earth red of the Ex-ILVA fronts. The materials, though simple, follow the tradition of Follonica (plaster and brick), but are used with a contemporary approach. The terracotta jalousies reinvent the design of the facade's portico.
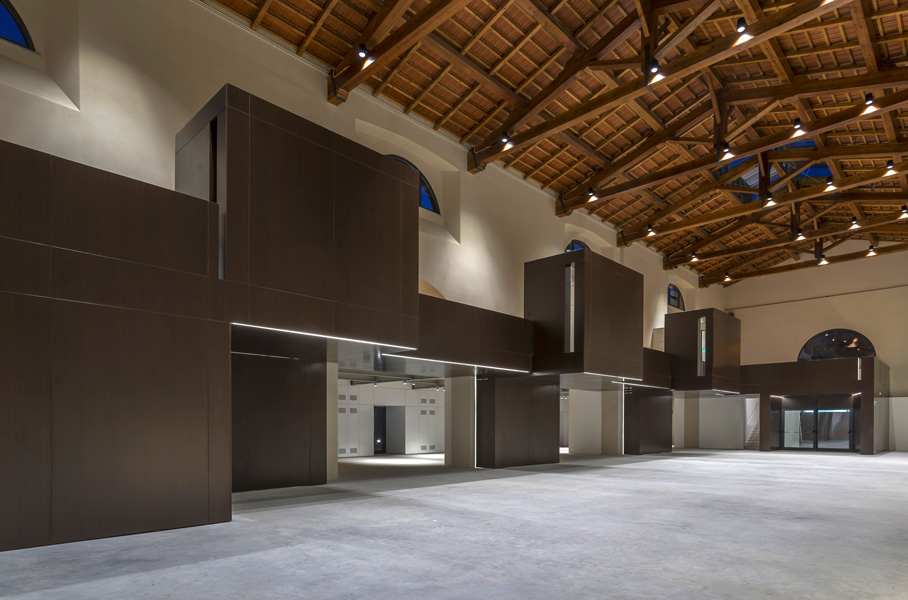
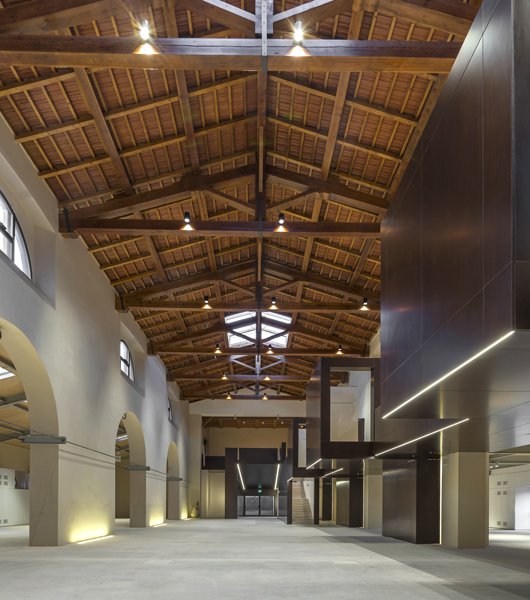
The project also included redoing the roofing and all indoor and outdoor masonry in an industrial style, with plaster finishes in aerial lime. For the floors, industrial concrete flooring was proposed. In terms of scenic, technological, and furniture choices, three wooden cubes mark the rhythm of the central nave, emphasizing its centric perspective: a technological architecture within architecture, reshaping the space with a scenographic-scenic connotation suitable for a new venue for contemporary art.
After a careful analysis, the building's historical value was recognized, and the decision was made to proceed with a contemporary recovery aligned with its original intended use. In terms of systems, energy-saving solutions were adopted, including radiant floors and other interventions in line with the industrial tradition.
The theme of sustainability became the guiding principle of this complex intervention. Following the project guidelines and the funding requirements, highly recyclable materials with strong recovery values were selected, assessed through dedicated material balance analyses to ensure the creation of low-energy buildings. The design of the systems and lighting was aligned with this common goal, resulting in an energy-efficient outcome, highly appreciated by the Client.

2026 POLITECNICA INGEGNERIA ED ARCHITETTURA SOCIETÀ COOPERATIVA ® | ISC. REG. IMPRESE DI MODENA - PI 00345720361