
Menu
The new headquarters of the Faculty of Medicine at the University of Pavia, as tech as sustainable, a meeting place for students.
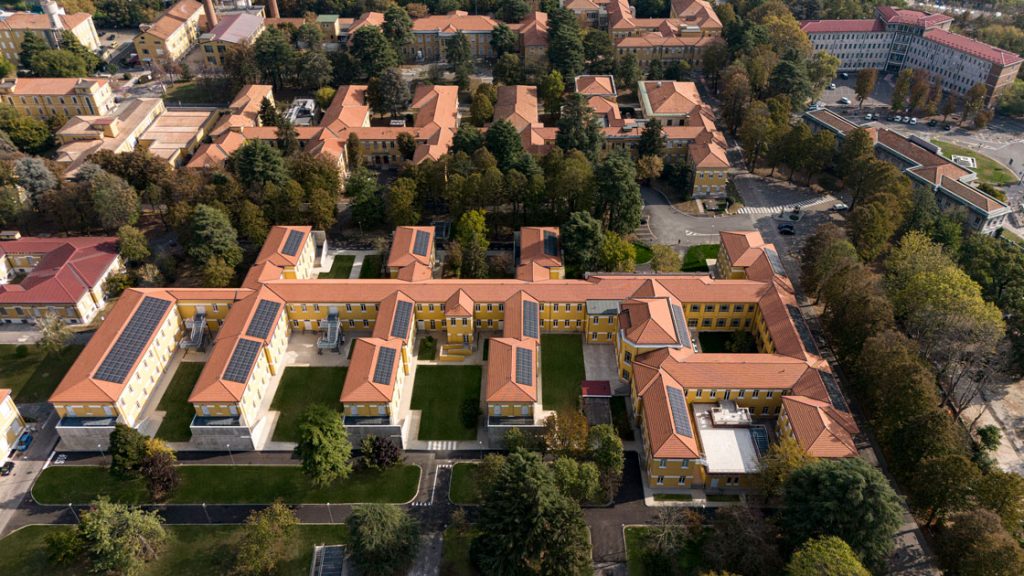
The renovation and re-functionalisation work aimed at having the typological layout of the pavilions unaltered, ensuring a particular synergy between the activities of the Campus and the healthcare activities of the San Matteo general hospital.
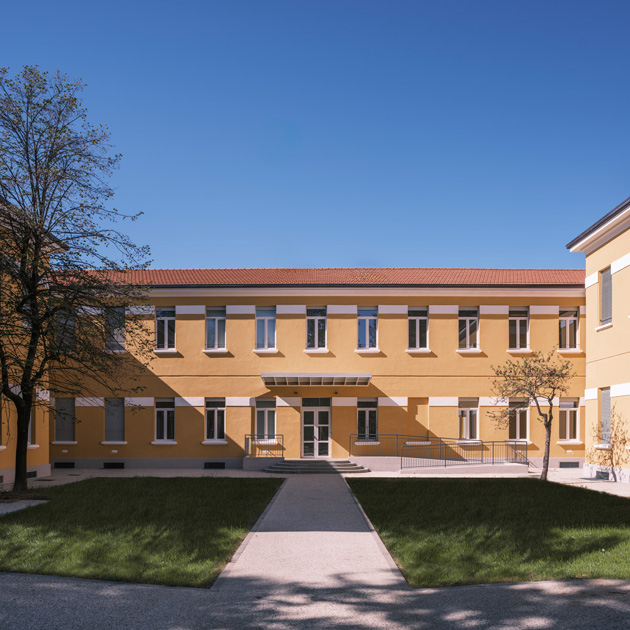
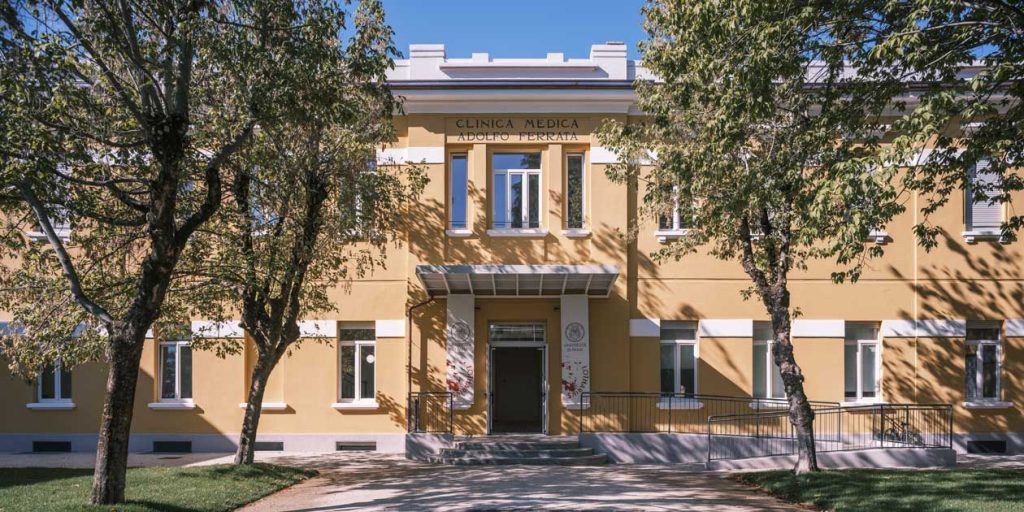
The new Health Campus is in the former pavilion of the Medical Clinics of the San Matteo hospital, a fully rehabilitated over 12,000 square metres surface housing the Faculty of Medicine of the University of Pavia on the premises of the IRCCS Foundation (Institute of Hospitalization and Scientific Care).
From its outset, the aim of the project was to provide the University of Pavia with a true Campus for the Faculty of Medicine, where the teaching functions are in synergy with the specific profession functions. Hence the idea of placing the new Health Campus in close contact with the city's main healthcare facilities.
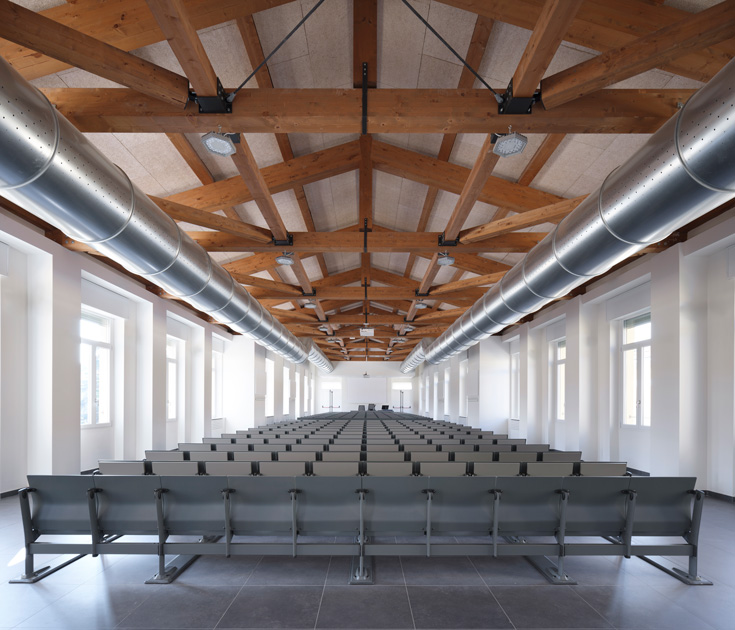
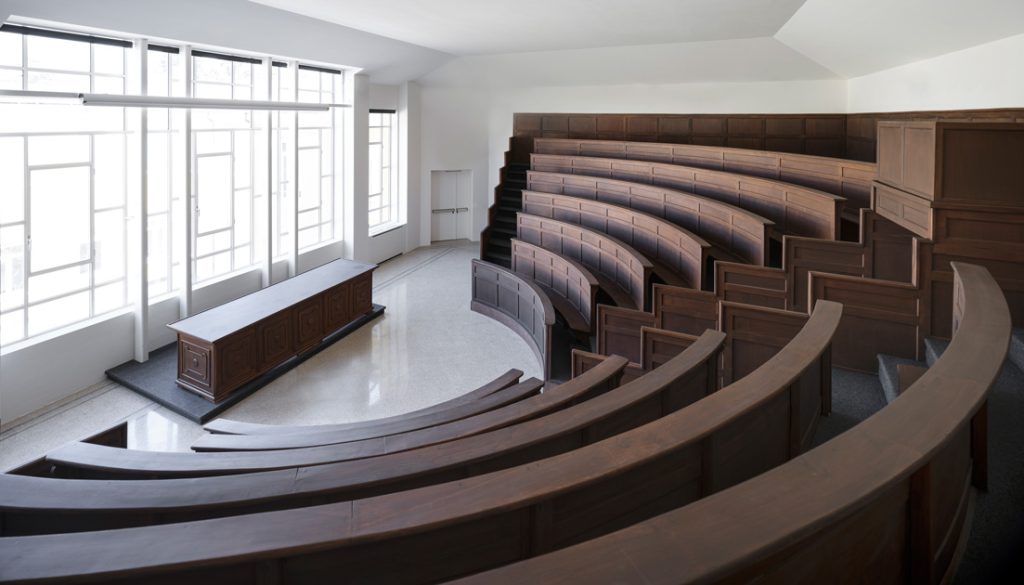
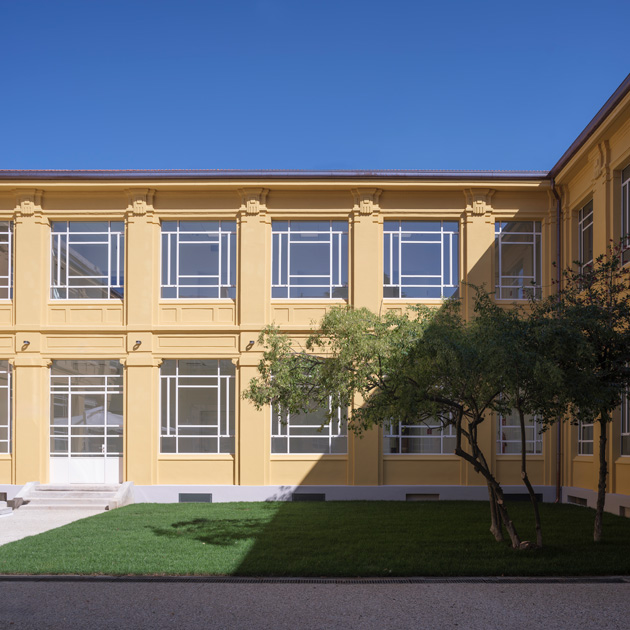
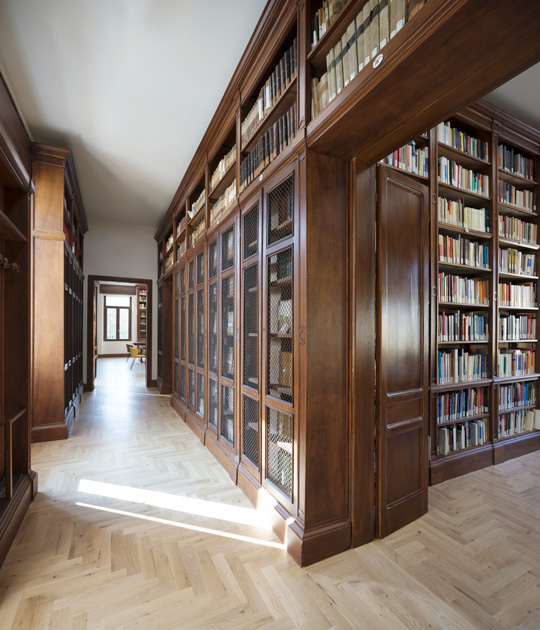
The totally renovated space houses classrooms, laboratories for over two thousand med students, as well as the teaching staff, secretariat, and administrative staff. The interior of the complex has been thoroughly converted to offer students a structure suited to the needs of modern didactics, with tech classrooms for simulation, as well as the recovery and enhancement of the ancient "Ferrata" classroom library. The intervention is completed by the reorganisation of all outdoor areas, offering the campus users meeting areas for socialising, as well as restoring the original value of greenery as a mitigating and unifying element.
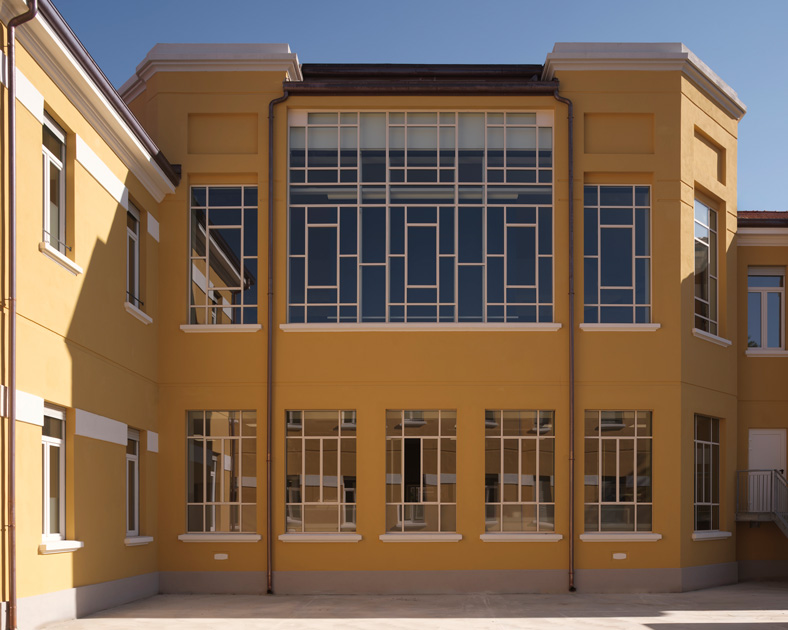
The complex enhances the architectural layout of the 1930s, consisting of 11 interconnected volumes on two above-ground floors plus a basement. The new layout envisaged the expansion of the spaces serving the study rooms, also recovering the outdoor spaces for recreational and refreshment areas. As for the classrooms: of the 16 present, 5 are equipped for simulation and microsimulation rooms with state-of-the-art technology and control rooms.
The historic university library was restored, the consultation and archive areas expanded and furnished with shelving to accommodate over 200,000 volumes.
The new Health Campus is green and 59.62% powered by renewable energy. The photovoltaic systems produce approximately 117,395 kwh per year, which, together with the presence of a groundwater geothermal system with an open loop circuit, saves the equivalent of 456.23 tonnes of oil equivalent. Overall, the project significantly reduces impacts with C02 emissions savings of over 62.6 tonnes per year.


2026 POLITECNICA INGEGNERIA ED ARCHITETTURA SOCIETÀ COOPERATIVA ® | ISC. REG. IMPRESE DI MODENA - PI 00345720361