
Menu
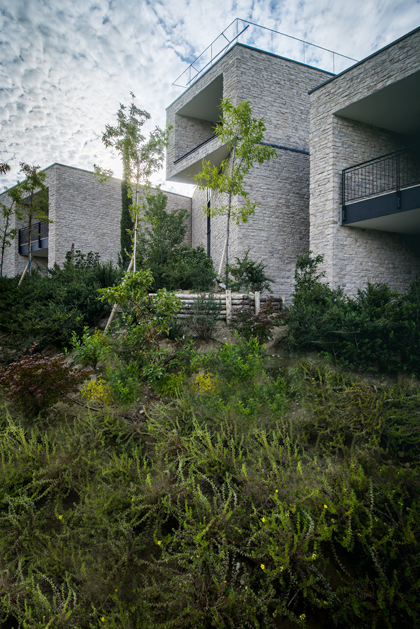
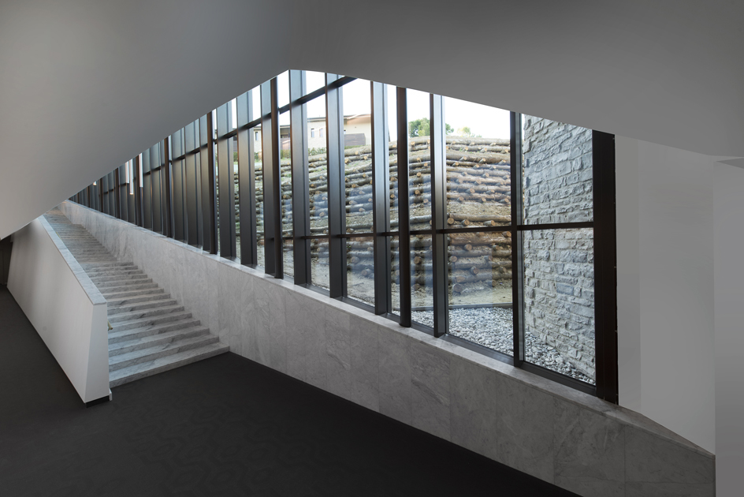
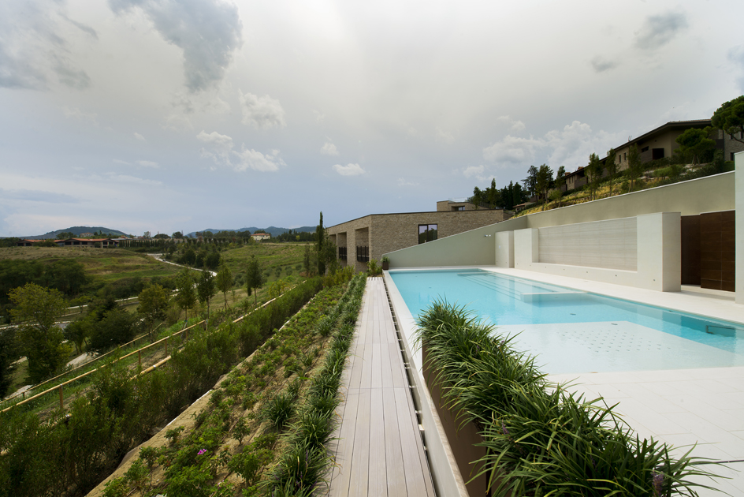
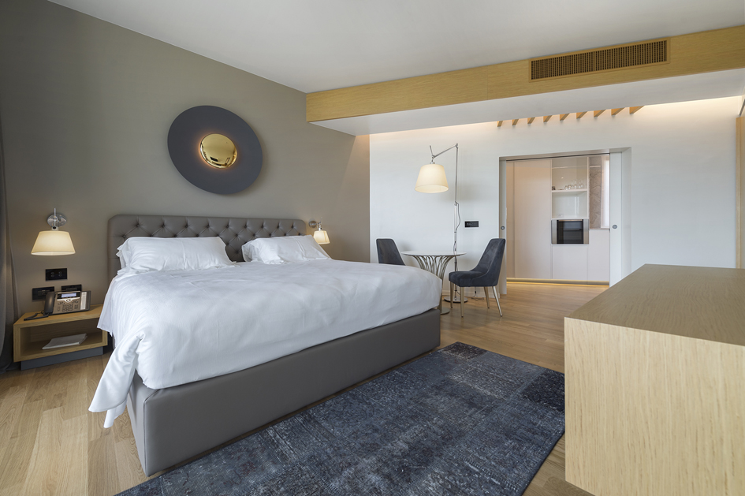
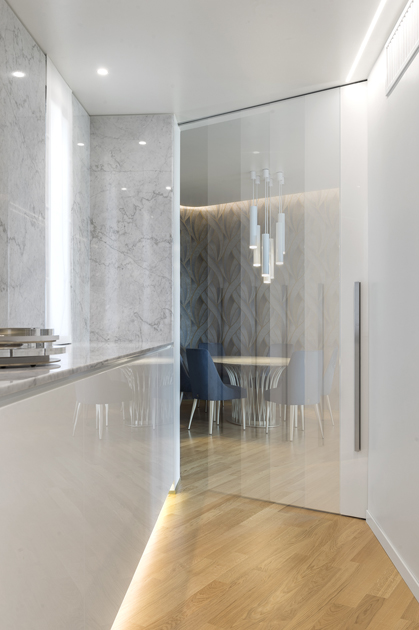
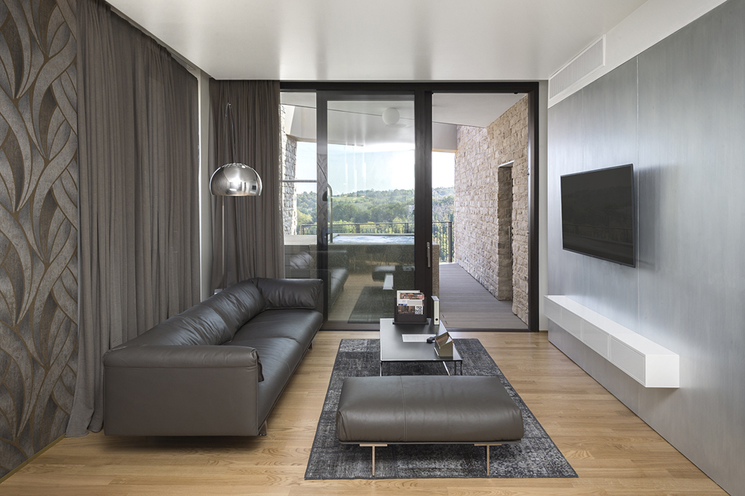
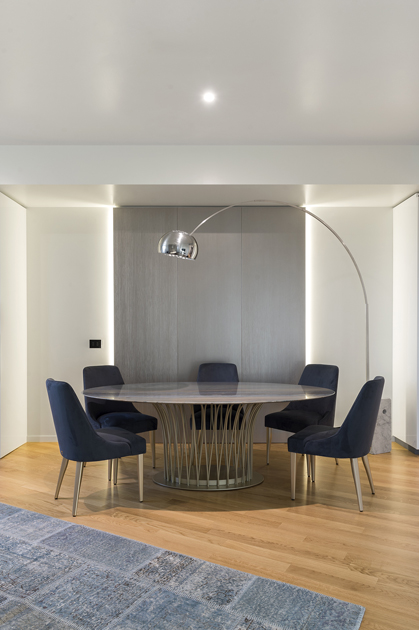
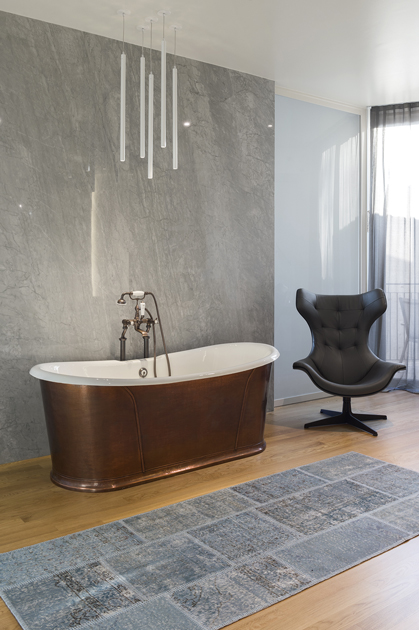
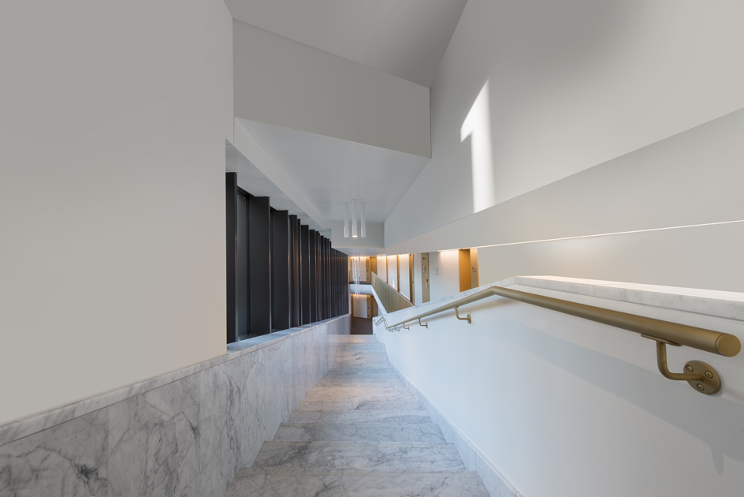
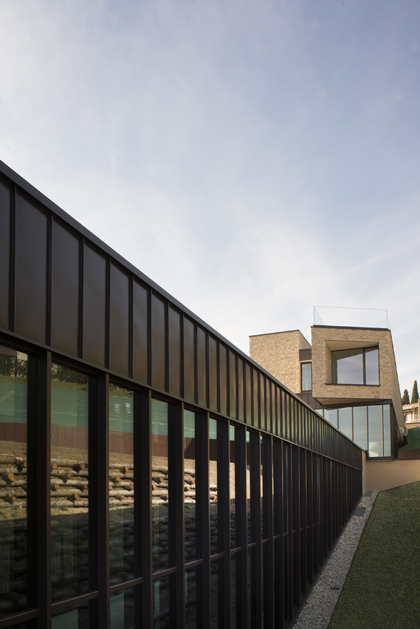
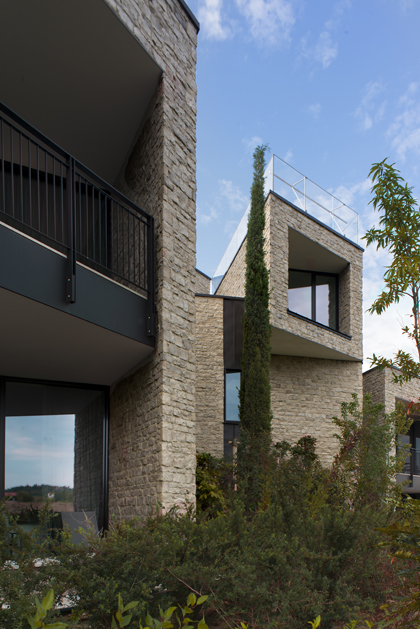
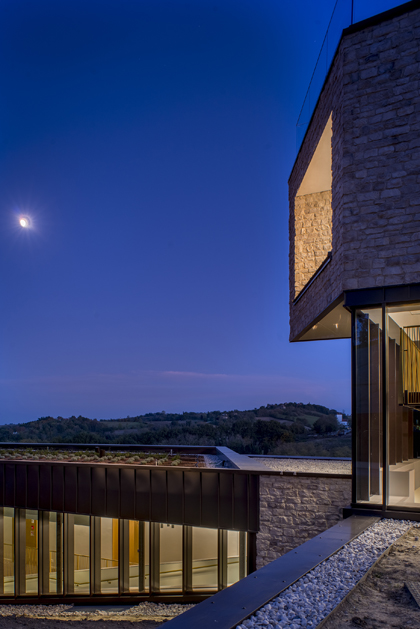
The resort, surrounded by the hills of Bologna, overlooks the Tuscan-Emilian Apennines. The complex is composed of various bodies intended for accommodation activities (congress centre, SPA, restaurant, and banqueting area).
The new development, located on the south-eastern slope of the hill, comprises 43 new rooms and suites connected to the existing accommodation facility. The project was designed to minimise visual impact and integrate harmoniously with the surrounding landscape.
1st Tekla Structures Italy BIM Awards 2018
Special Mention ECOtechGREEN Award 2019
The new project fits into the context of the Varignana Resort, around the Bentivoglio family's elegant 18th-century villa, surrounded by nature where slopes alternate with olive groves and vineyards, ploughed fields and wooded areas.
The idea for the project stems from the desire to respect the location nature, with particular focus on the relationship between the architecture of the structure and the surrounding nature with a solution maximizing customers’ comfort.
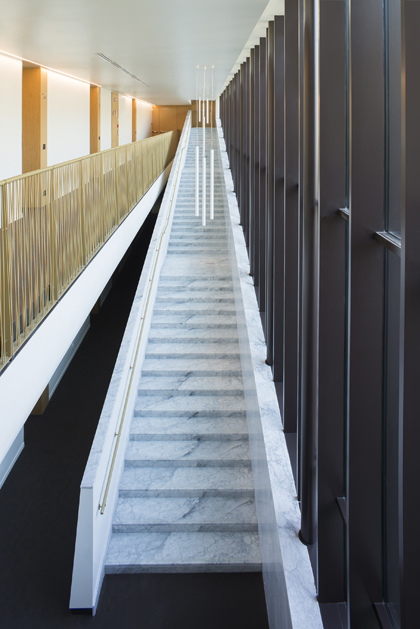
The new three bodies are located on the slope of the hill, suiting geomorphology, positioned at different heights, and accessed by means of a connection to the existing tunnel and external paths, via stairway and lift. The staircase and lift bodies break the building structure with interpenetration of the greenery and respect for the average heights of the façades. This solution helped to minimize impacts along the slope, at discontinuity points, enhancing shadows and mitigating green elements.
Inside, the distribution of the rooms is very clear, realised longitudinally "halfway up" along the slope, conceived as a kind of promenade with breaks and continuous discoveries. The design provides 43 new hospitality units furnished in different styles for different needs, of which 5 are suites with a refined interior design. All paths are characterised by attention to, and research into, materials, as well as clarity and the hierarchy of the paths.
The structure is made of steelwork composed of tubular pillars filled with reinforced concrete. The geometry of the foundation piles follows the ground contours, adapting to the terrain.
The design development aimed to ensure a high degree of indoor environmental comfort, considering energy savings, low running and operating costs.
The building-systems solution was designed in class A with a primary energy requirement below the limit value, with a summer energy performance below the value of the current standard. Energy saving and the use of renewable sources are essential aspects in the refurbishment of the buildings.



2026 POLITECNICA INGEGNERIA ED ARCHITETTURA SOCIETÀ COOPERATIVA ® | ISC. REG. IMPRESE DI MODENA - PI 00345720361