
Menu
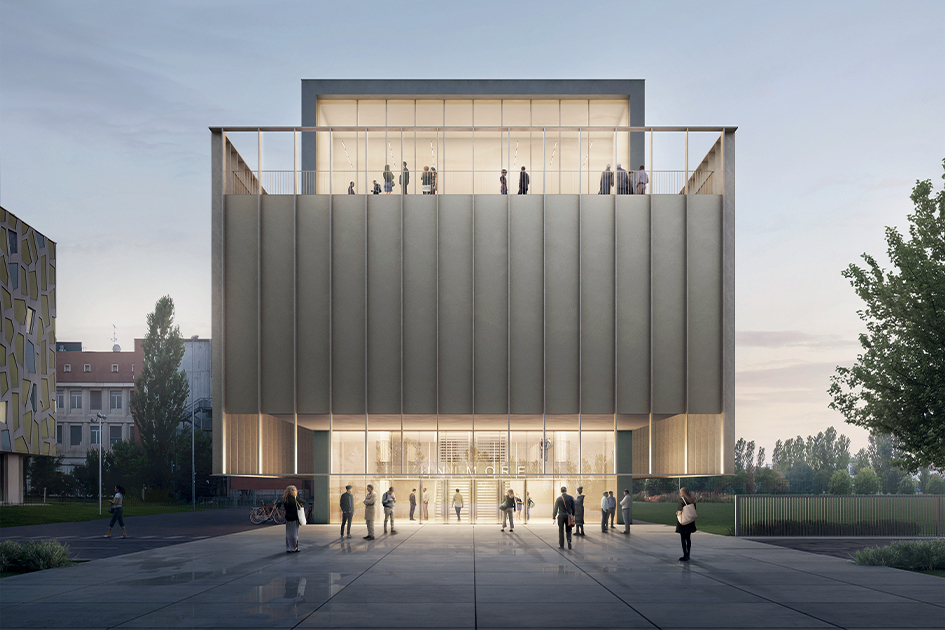
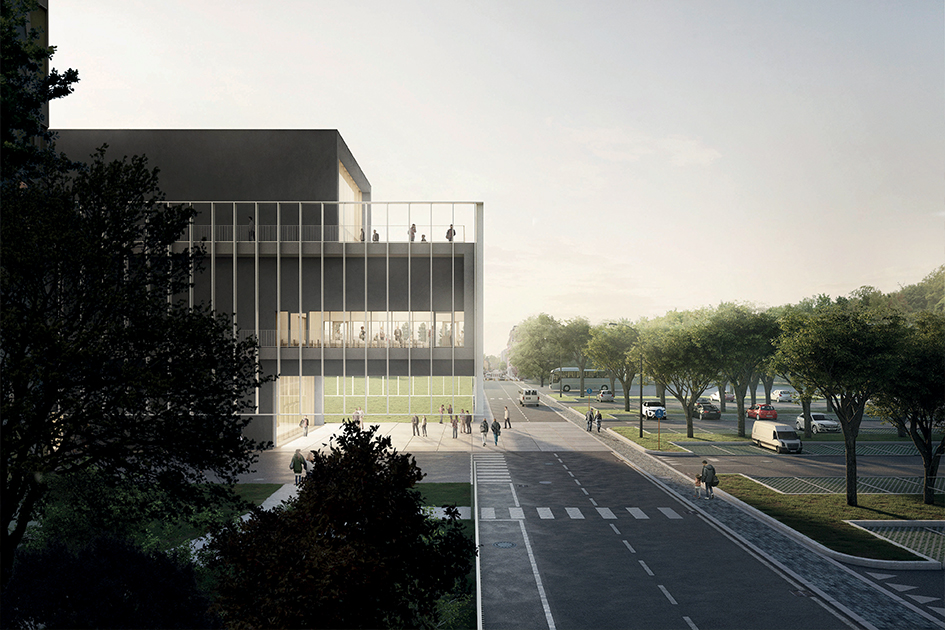
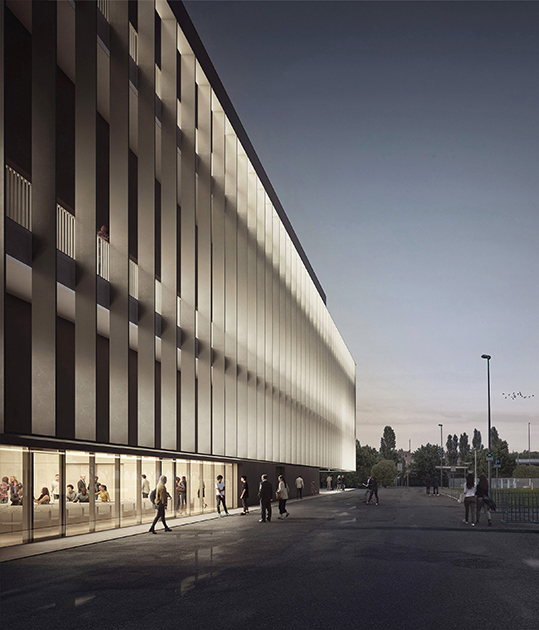
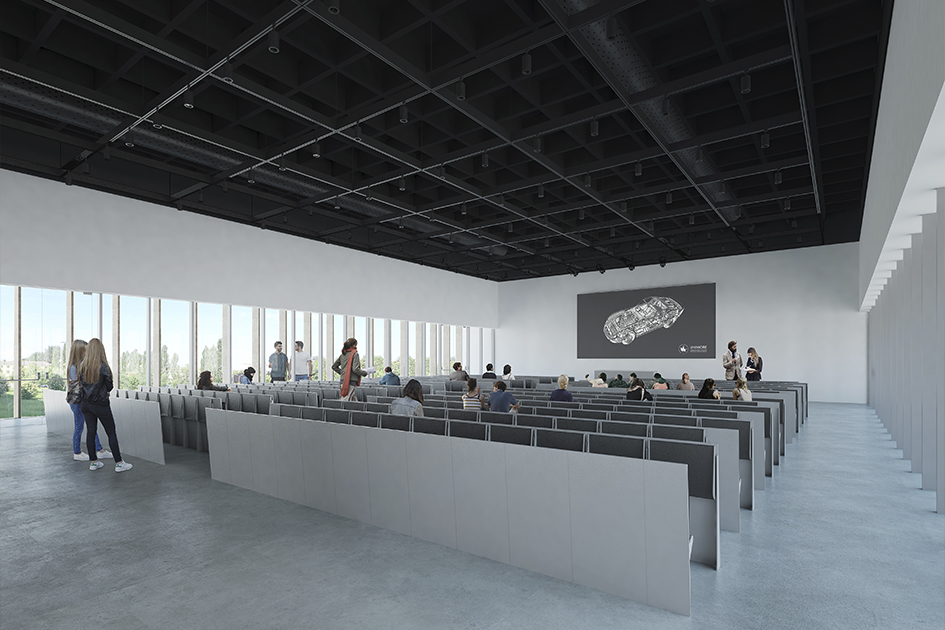
Politecnica, in collaboration with OBR Open Building Research and Openfabric, is proud to contribute to the growth of UniMoRe’s "Enzo Ferrari" Engineering Campus with the new MO-53 Educational Pavilion.
The project, winner of the 2018 international design competition, marks a significant step in the evolution of the university, providing innovative and functional spaces for students and faculty. Designed as a focal point for education and community life, the pavilion will provide modern and flexible spaces to accommodate up to 1,100 students.
Tekla BIM Awards 2020
Since 1995, Politecnica has been involved in multiple phases of the Engineering Campus’s development, contributing to its growth and transformation. With the MO-53 Pavilion, the goal is to create an environment that seamlessly combines technology, aesthetics, and functionality while ensuring quality and durability. The project aims to enhance the academic experience by offering versatile and accessible spaces and redesigning the surrounding urban fabric to foster connections and new opportunities for interaction.
Classrooms, study halls, and event areas have been conceived to foster a dynamic and inclusive learning experience. With a strong focus on urban integration, the new Educational Pavilion redefines the Campus entrance, transforming it into a connection point between the University and the city. The large covered plaza becomes a meeting and exchange space where students, faculty, and visitors can interact and fully experience university life.
The architecture of the new Educational Pavilion is defined by a cantilevered structure that marks the main entrance, dissolving the boundary between interior and exterior and creating a seamless spatial connection with the neighborhood. The layout prioritizes natural light and flexible use, featuring a central double-height core that facilitates circulation between classrooms and shared areas. The design harmonizes with the existing campus buildings, utilizing innovative materials and construction solutions that reinforce the university’s identity.
The project was developed with a strong emphasis on environmental sustainability and energy efficiency. The use of low-impact materials, precise microclimate control, and energy-saving solutions help minimize the building’s ecological footprint. Shading strategies and natural ventilation, combined with high-performance systems, ensure optimal comfort for users, demonstrating how responsible architecture can enhance both the quality of spaces and university life.


2026 POLITECNICA INGEGNERIA ED ARCHITETTURA SOCIETÀ COOPERATIVA ® | ISC. REG. IMPRESE DI MODENA - PI 00345720361