
Menu
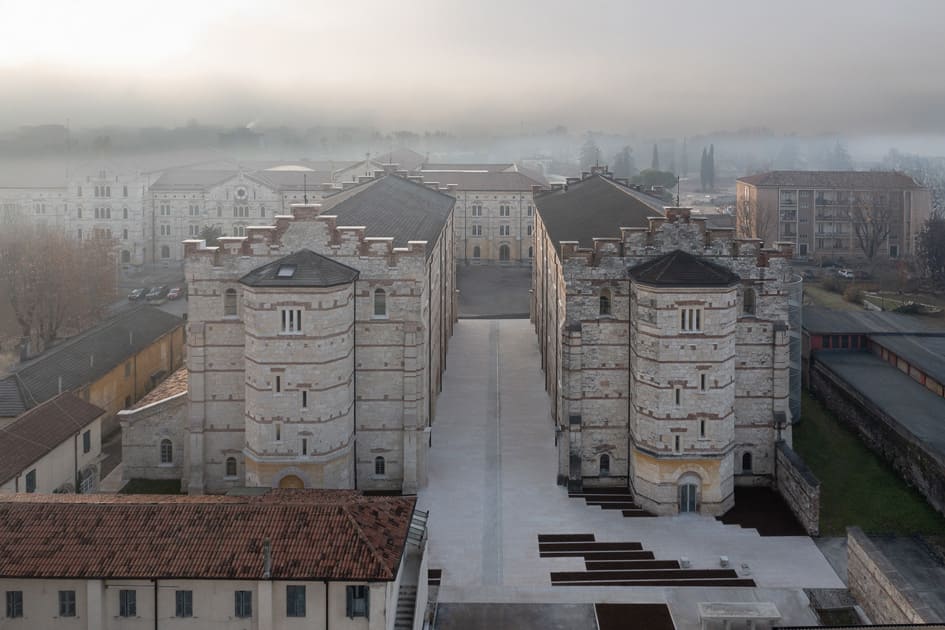
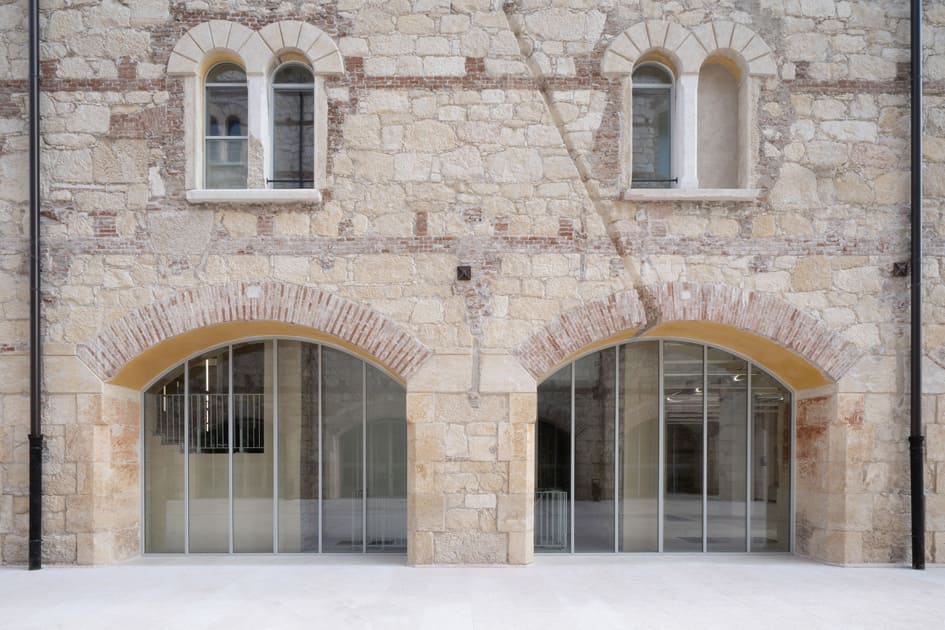
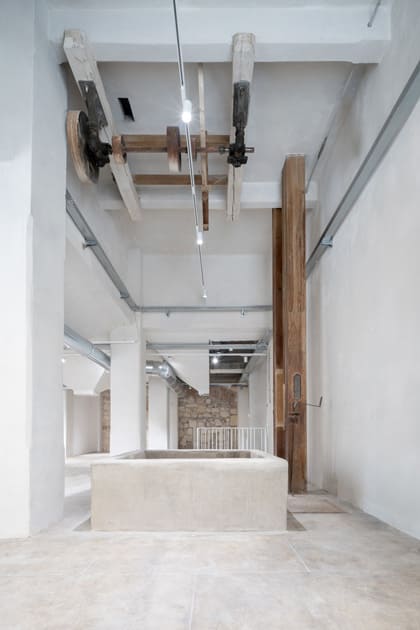
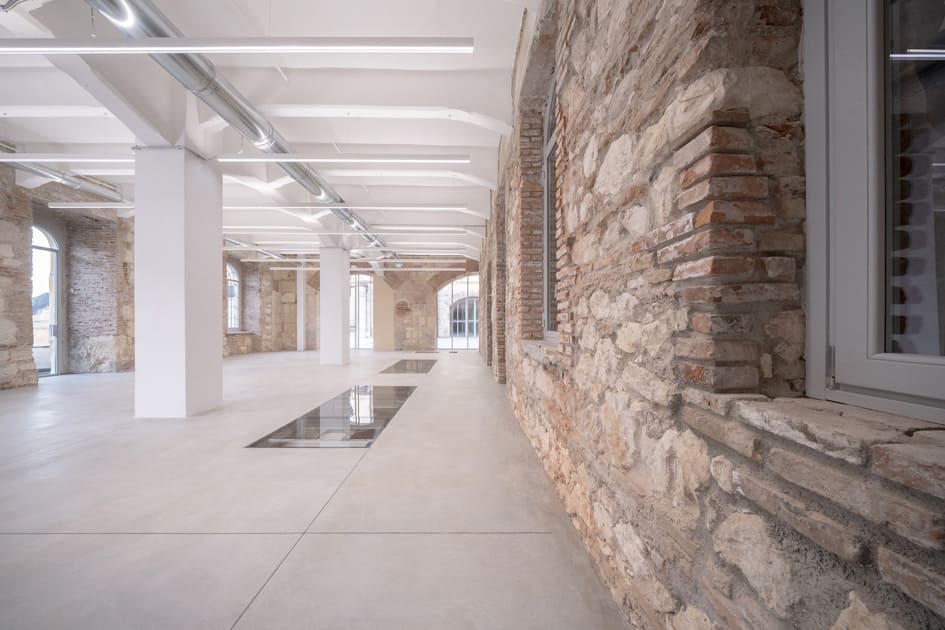
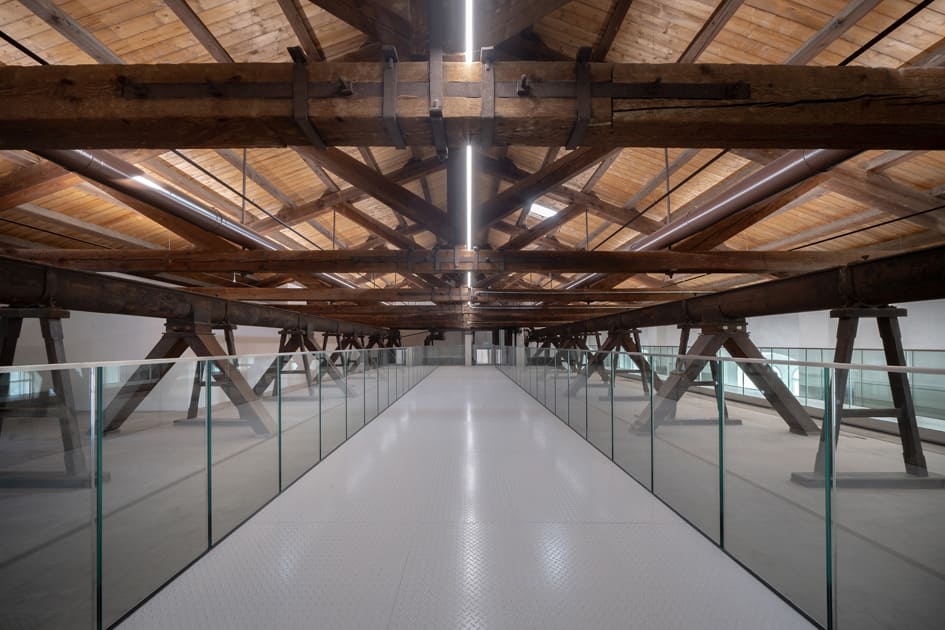
New spaces recovered within the Austrian complex originally built to house the entire bread-making process from storing the grain in the majestic silo buildings to baking and distributing it by rail.
The restoration of the Eastern Silos, the Captain's House and the guardhouse makes it possible to offer the university study rooms and the neighbourhood and the city exhibition spaces for temporary exhibitions inside the 20th -century reinforced concrete silos, accommodation spaces, city clinics and the municipal police headquarters, as well as the possibility for visitors to learn about and explore a piece of local history.
The restoration of the Silos di Levante, Casa del Capitano and Guardiania is part of a larger project for the architectural and urban redevelopment of the Veronetta district promoted by the Municipality of Verona, which included two additional functional lots: restoration of Palazzo Bocca Trezza and refunctionalization of the Ex-Caserma Passalacqua.
The Ex-Caserma Santa Marta complex consists of three monumental buildings: the Silo di Levante, its twin Silo di Ponente and the Provianda (former bakery), and two smaller ones: Casa del Capitano and Guardiania. In 2012, following restoration work, the buildings of the Provianda and the Silos di Ponente were handed over to the University of Verona for use.
The work already carried out became an essential point of reference for the recovery of the other three buildings in the project. Given the common and related evolutionary history of the buildings in the complex, it was deemed appropriate to align with the choices adopted in the recent restoration, with a view to preserving an overall image, architectural and landscape unity that is now consolidated and strongly characterising the entire context.
Nevertheless, the project was developed from a detailed analysis of the state of conservation of the architectural and finishing elements of the existing buildings, so as to preserve also their specific characteristics and more recent stratifications.
The Silos di Levante will house study rooms for the University of Verona as well as exhibition spaces in the part of the building where the reinforced concrete silos are located. The ground floor, on the other hand, will have a more public and flexible character, also housing a refreshment area. Located in a barycentric position with respect to the buildings in the complex and facing two sides, it will be a filter and meeting point between indoor and outdoor recreational activities.
Three different uses of the building have been studied: the exhibition/museum one, which winds through the new metal walkways inside the reinforced concrete silos and leads the visitor to discover, through unusual viewpoints, the storage system and the "path" of the grain inside the silo itself; that of the users of the University's study rooms who can reach the premises through the central staircase; and that of the users of the refreshment area. All routes have also been made accessible for people with reduced mobility.
During the restoration work, and specifically during the excavations aimed at consolidating the foundations, it emerged that it was possible to create an access from the ground floor to a system of underground passages from the Austrian era, located in the basement, connecting the Silos di Levante, East to the western Silos di Ponente. In addition, the foundation and counterfort structures of the Austrian silos removed after World War II were brought to light and left visible inside the refreshment room and in a room connecting the exhibition spaces.
The systems design was developed in compliance with regulatory standards to ensure the best internal comfort for the users. For a greater respect of the historical contents, it was decided that all the horizontal and vertical systems had to be visible, paying great attention to executive details and possible interferences with the historical building. It was therefore possible to also preserve all the existing wall and floor finishing surfaces.
2026 POLITECNICA INGEGNERIA ED ARCHITETTURA SOCIETÀ COOPERATIVA ® | ISC. REG. IMPRESE DI MODENA - PI 00345720361