
Menu
A new iconic space for fashion: Fendi and Politecnica Building for Humans redesign the fashion show experience.
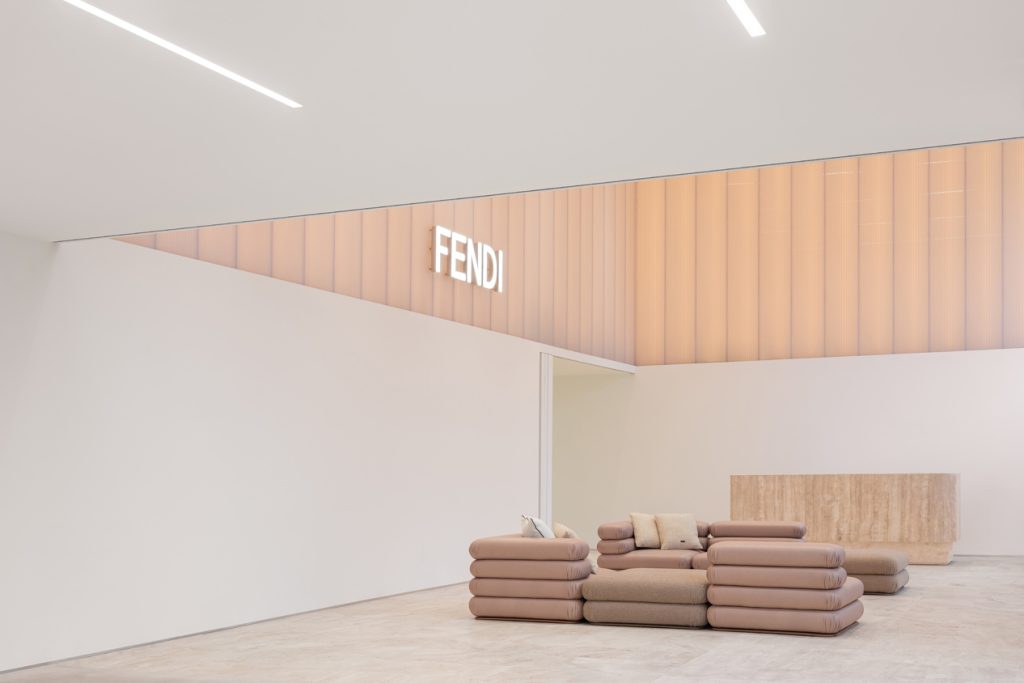
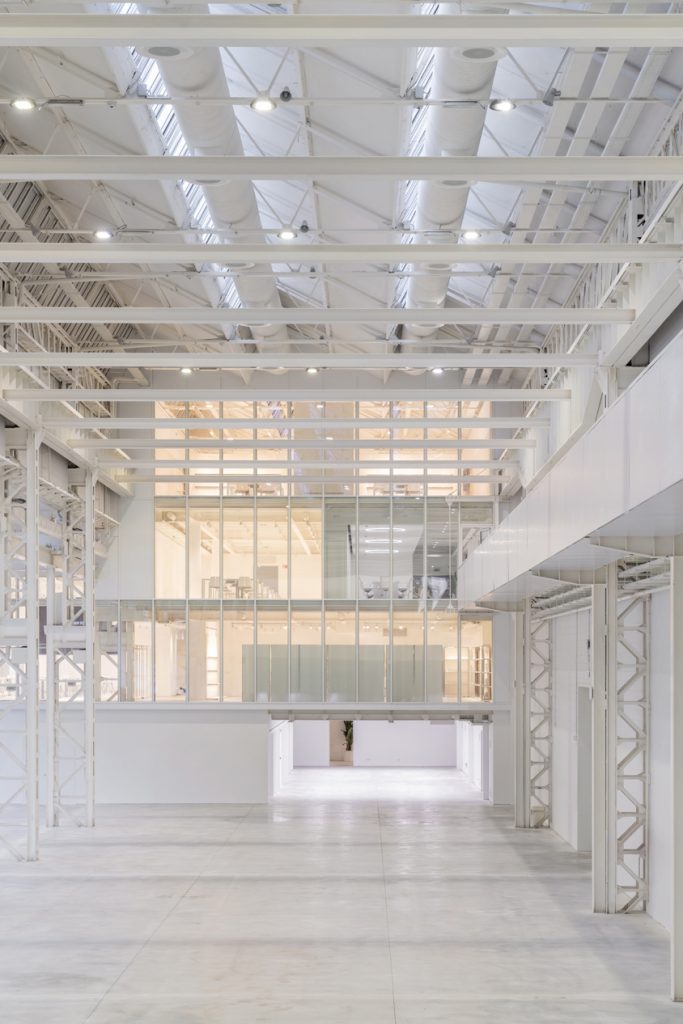
In the heart of Milan's Tortona district, at Via Solari 35, Fendi's new space has been created: an innovative and multifunctional environment, designed in collaboration with Politecnica to meet the Maison's scenographic and operational needs. A project that reinterprets industrial heritage with contemporary design, combining aesthetics, functionality, and sustainability.
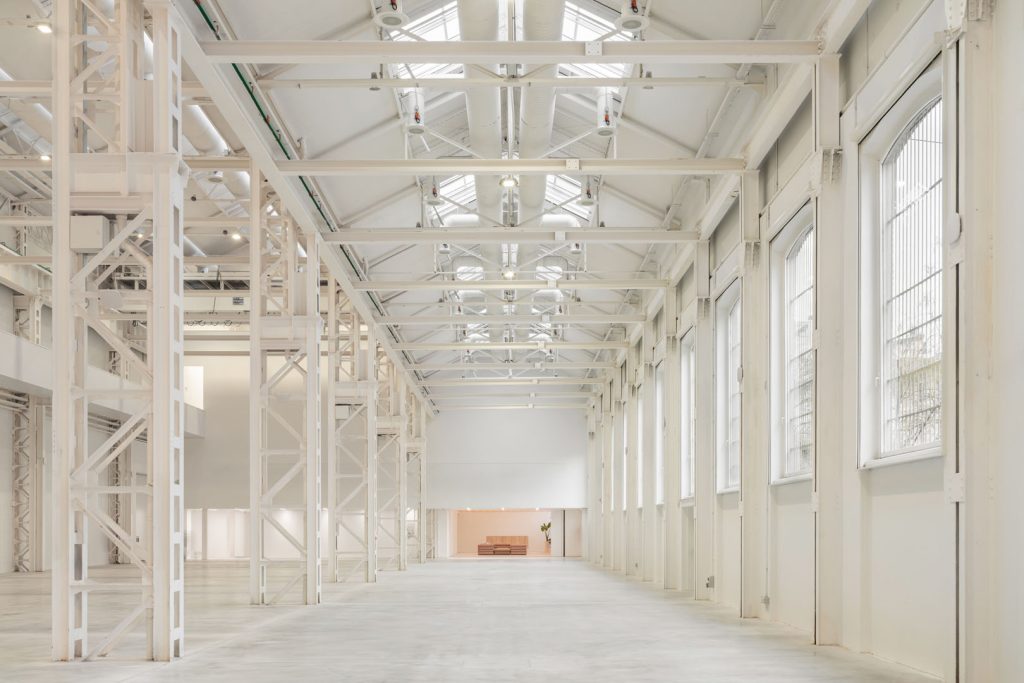
This ambitious project combines fashion, architecture, and technology in a single vision. The Fendi Solari Building, once the beating heart of Italian industry and formerly the Riva&Calzoni industrial complex, has now become a laboratory of creativity and innovation, ready to host the Maison's fashion shows in a dynamic and high-performance environment.
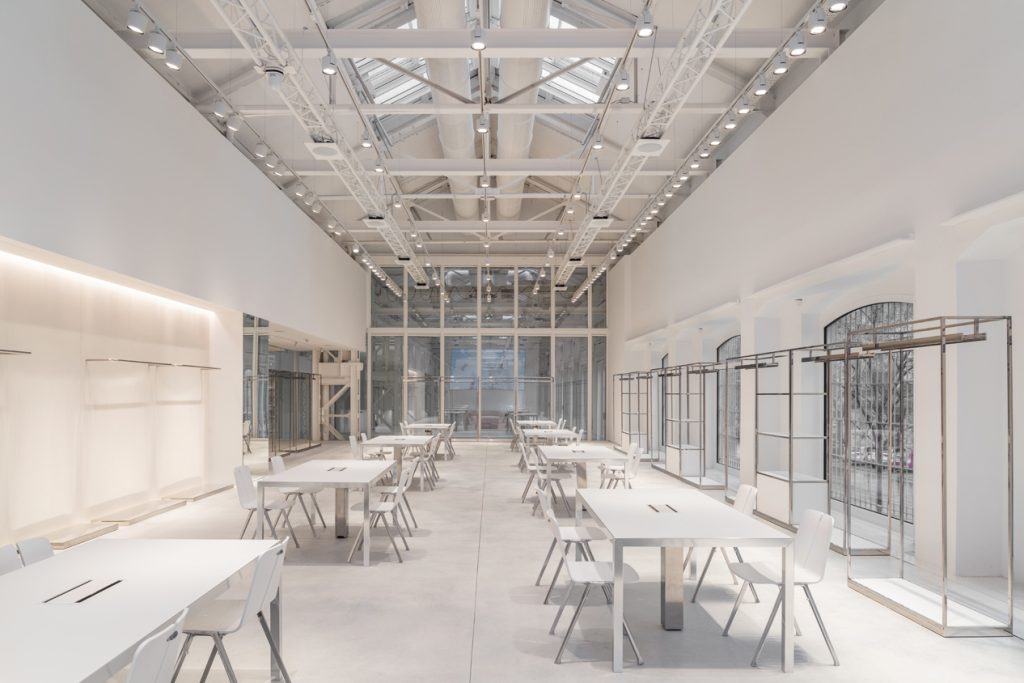
The aim of the project was to create a "blank canvas" capable of adapting with extreme flexibility to Fendi's many events, while maintaining a strong architectural identity. The intervention redefined the spaces to ensure an immersive and functional experience, in which design serves fashion without compromising aesthetics or practicality. Politecnica's integrated approach has enabled a profound transformation, respecting the history of the building and projecting it into the future through innovative design choices.
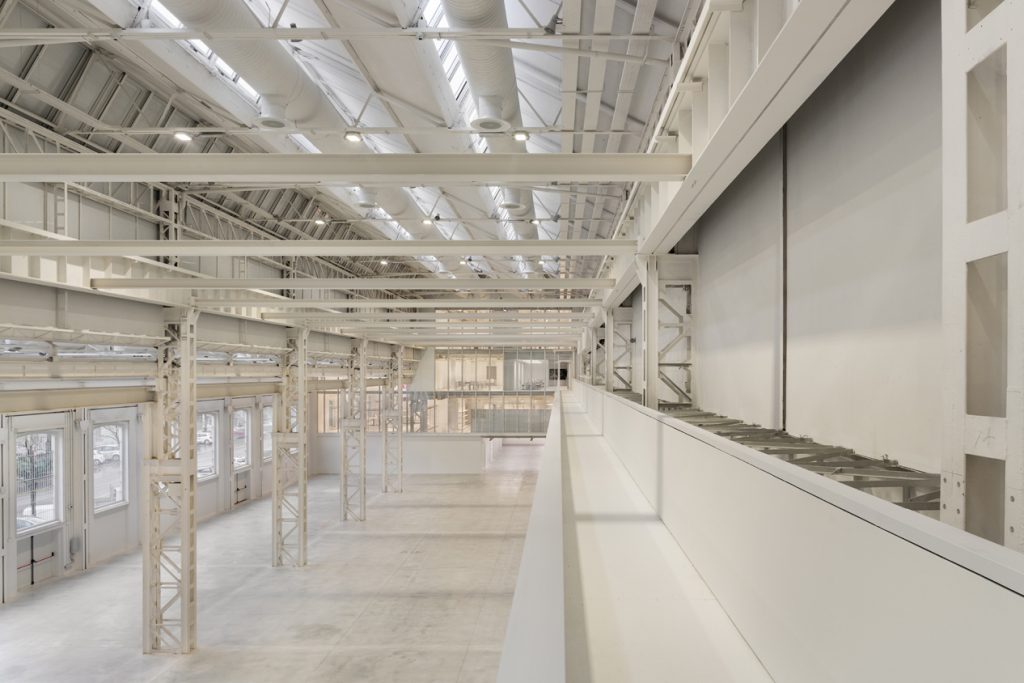
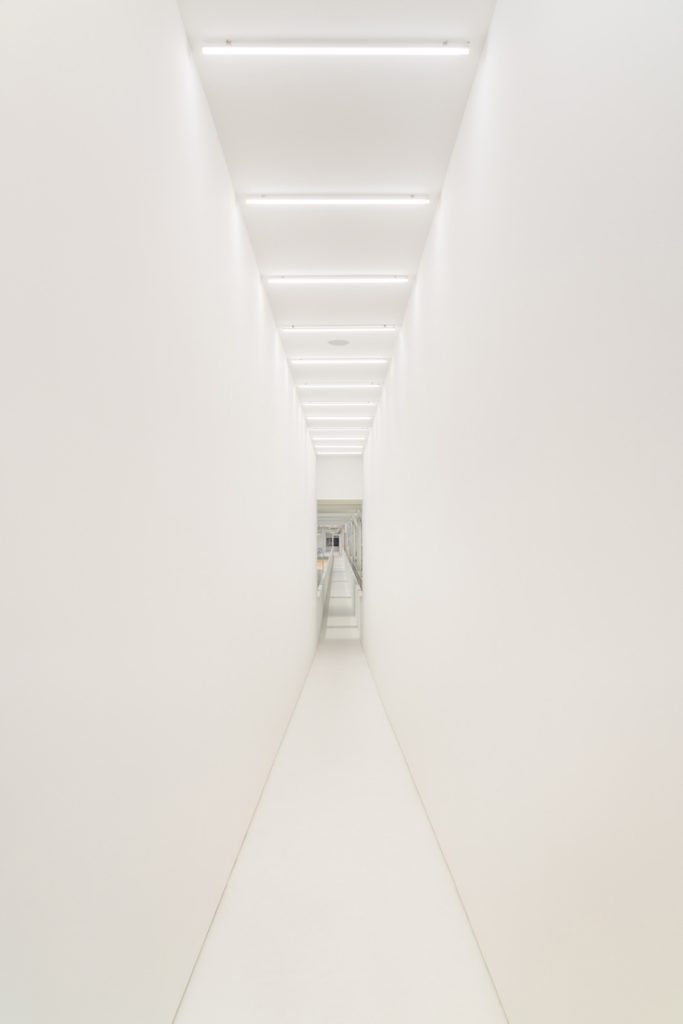
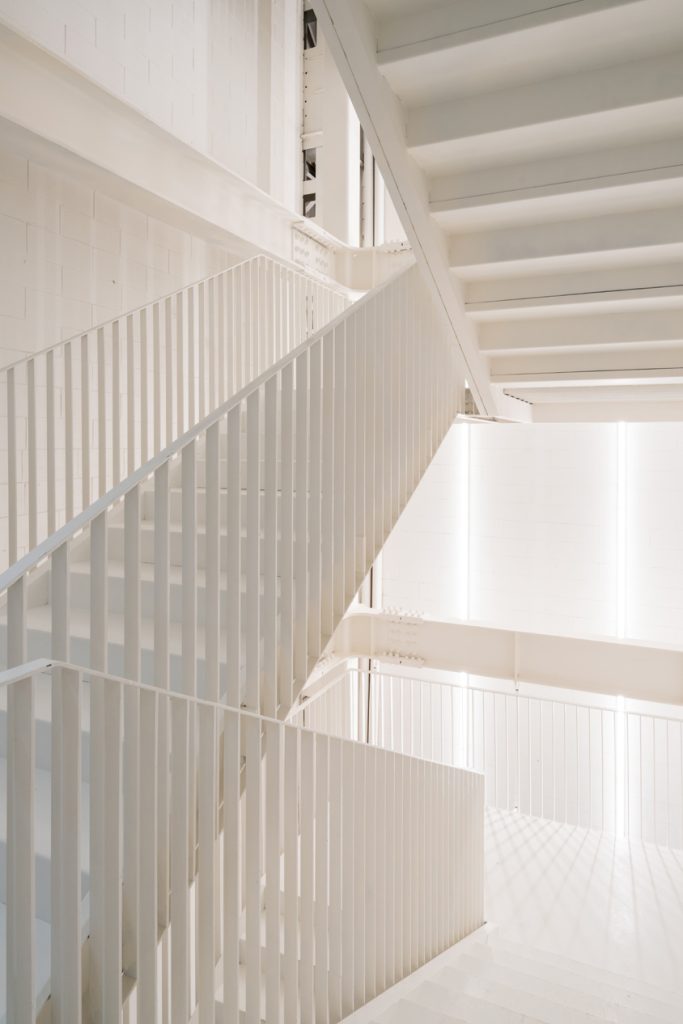
The project is divided into three main functional areas: the backstage and atelier, the large space dedicated to fashion shows, and the permanent offices, designed for smooth and efficient event management. The Backstage Tower, a distinctive feature of the project, is spread over several levels and houses the catwalk, the spaces dedicated to final sartorial touches, the showroom, and the lineup area for models before the show. The aerial walkway, which connects the different blocks, allows for an unprecedented view of the space and ensures unparalleled logistical optimization.
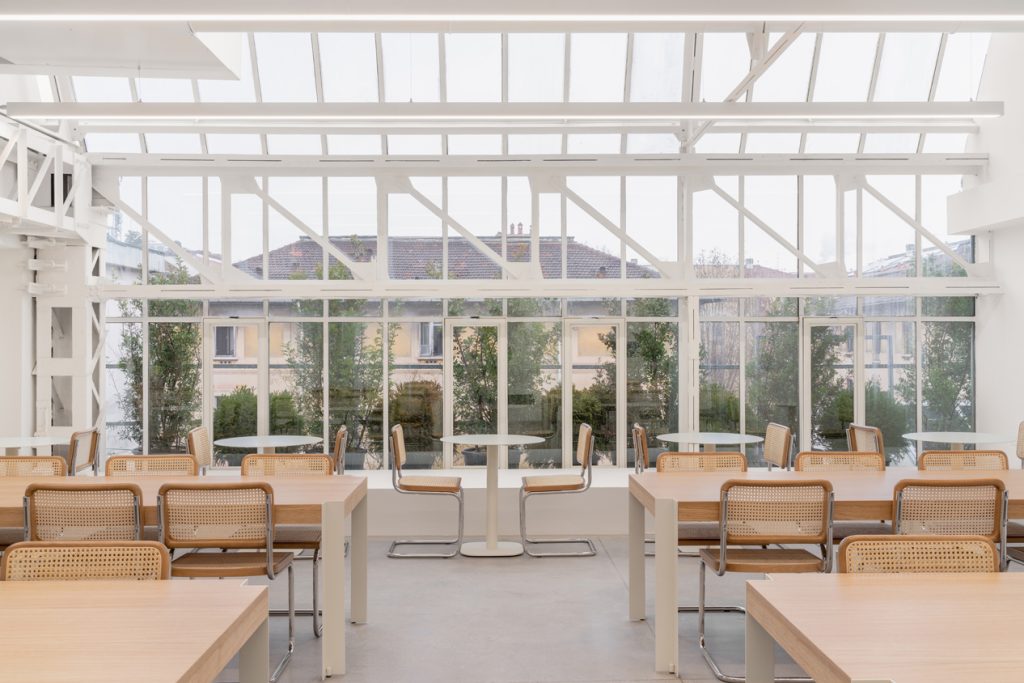
The design focused on creating neutral and elegant environments that can be quickly transformed to meet the scenographic needs of the Fendi collections. Iconic materials such as travertine marble, wood, and fine carpets dialogue with the building's industrial heritage, while large glass surfaces amplify the brightness and create visual continuity between the interior and exterior. The architecture thus becomes an integral part of the narrative of events, a veritable stage that enhances every detail of Fendi's creativity.
Sustainability was a guiding principle of the project, translated into advanced solutions for energy saving and environmental comfort. The use of BIM modeling allowed for the optimization of every phase of the design, ensuring precise control over materials, systems, and thermal performance. The integration of large glass surfaces not only maximizes natural light, reducing artificial energy consumption, but also promotes a constant dialogue between interior and exterior spaces.
Attention to acoustics played a key role, with the adoption of highly insulated glass walls and sound-absorbing materials to ensure maximum comfort even during the most intense events. Every structural and plant engineering element has been designed to minimize environmental impact and maximize the quality of the experience, in line with the highest standards of energy efficiency and sustainability. A project that celebrates innovation without forgetting the commitment to a sustainable future.
2026 POLITECNICA INGEGNERIA ED ARCHITETTURA SOCIETÀ COOPERATIVA ® | ISC. REG. IMPRESE DI MODENA - PI 00345720361