
Menu
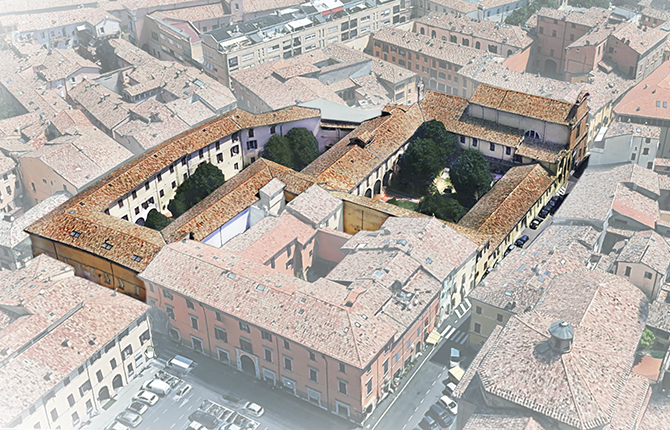
A new look for the monumental complex: an innovative model for living, inclusive, open, and attractive
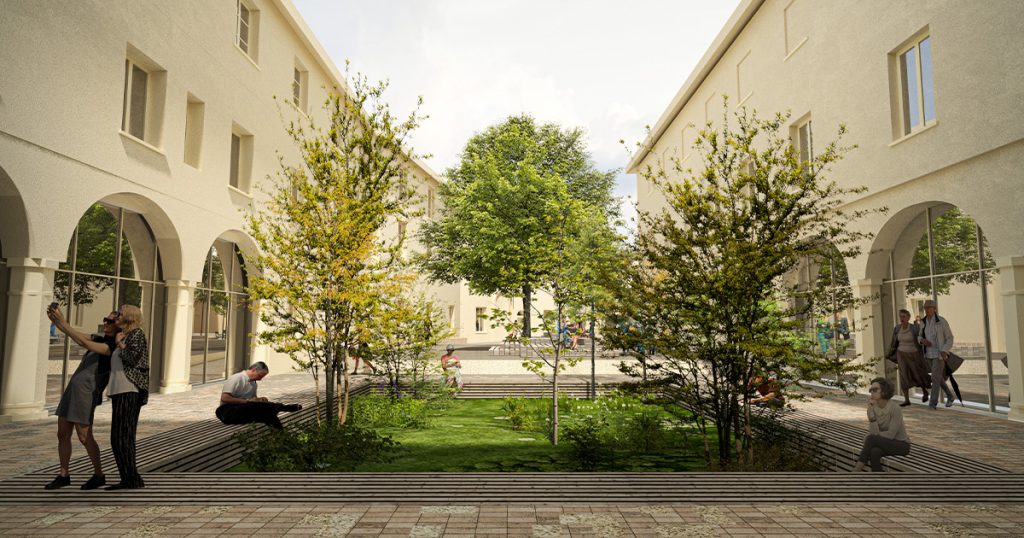
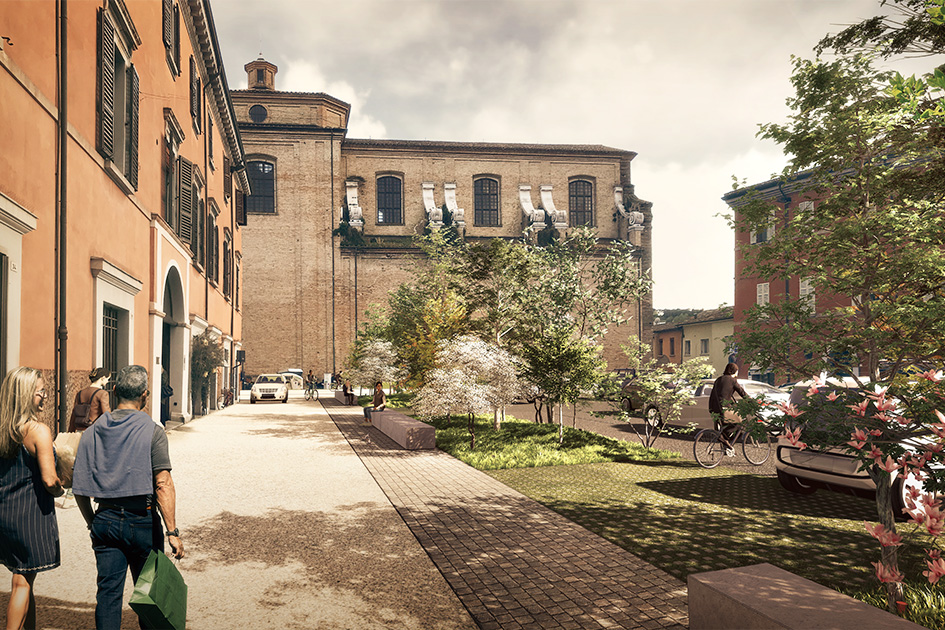
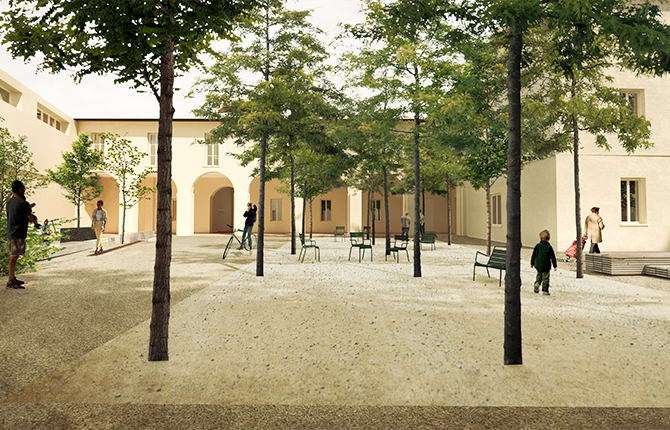
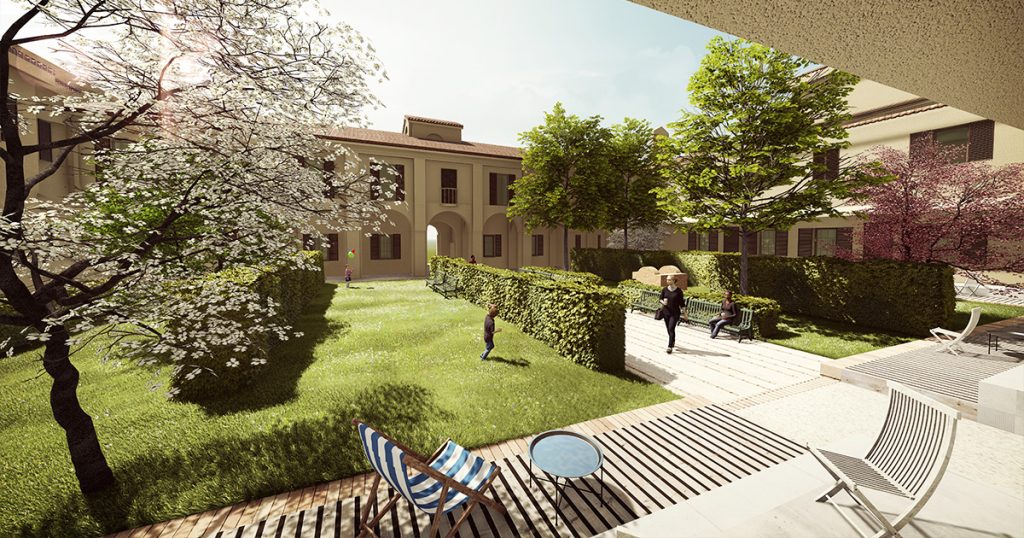
Roverella Complex is reborn as an innovative model of living, promoting social inclusion in an open, attractive place integrated into the city's urban system. The spaces of the former monastery will be renovated and redeveloped with the aim of welcoming people by becoming an urban hub/neighbourhood house, as well as areas dedicated to aggregation such as a restaurant and cafeteria and large internal courtyards.
The Roverella architectural complex is located in the Cesana town centre of Cesena. The intervention is part of a broader urban regeneration strategy that goes beyond the building aspect of recovery and restoration and addresses the activation of spaces through a participatory process with the various stakeholders.
The aim is to experience an innovative model of living, promoting social inclusion, to make the building open, attractive, and integrated into the urban system. There will be space for integrated living, dining and cultural services, multifunctional spaces that will involve external subjects and activate openness to the city, integration and mixité. The courtyards will be the point of connection between all the activities: they will be transit, rest, and living areas.
The design of Roverella Complex aims to integrate the complex with the surrounding urban fabric, improving accessibility and usability. The ground floor hosts spaces dedicated to public activities and aggregation.
The main components are: refreshment/cafeteria are; the intercultural centre located in the former daycare centre, which will offer mediation services and support offices; multifunctional rooms dedicated to activities for young people and families; cultural spaces consisting of a rehearsal room in which an 'artist's residence' will also be tried out; and the former church used for contemporary events due to its architectural value.
The central theme of the intervention is the construction of a system in response to the theme of housing, there will be co-housing, social residences and a student residence or night centre with areas to encourage social interaction.
The urban regeneration project places a strong emphasis on sustainability, making it a priority in the choices. For the renovation, criteria were adopted to preserve the historical value, constraints, and related interferences. For the thermal insulation of the façades, the choice was made to use internal panels. Among the designed systems, the installation of a geothermal system whose probes, placed in the inner courtyards, will be able to satisfy part of the building's energy needs, stands out. In addition, two photovoltaic systems will be installed on the roof to generate electricity for the complex.
The participatory process was divided into three phases: co-design of the spaces, refinement of the desiderata through discussion and mediation between the various sectors of the municipality for the drafting of the final design; participatory processes, inter-sectoral tables of thematic in-depth orientation and experiences to outline goals and processes to be activated for the involvement of stakeholders, to build forms of partnership to perform actions and activities for the future of the Roverella; communication, drafting of the communication plan, public presentations and discussion with citizens.
2026 POLITECNICA INGEGNERIA ED ARCHITETTURA SOCIETÀ COOPERATIVA ® | ISC. REG. IMPRESE DI MODENA - PI 00345720361