
Menu
Well-being, training, craftsmanship: the factory of the future—industrial architecture in balance with nature
Politecnica is developing the expansion project for the Bulgari Manufacturing Facility in Valenza as an extension of the original 2017 project designed by Open Project, the world’s largest jewelry production site. This integrated intervention doubles production capacity, enhances both the landscape and the people who will work inside it, introduces cutting-edge environmental solutions, and contributes to a new sustainable industrial model that is open to the local community.
LEED® Gold
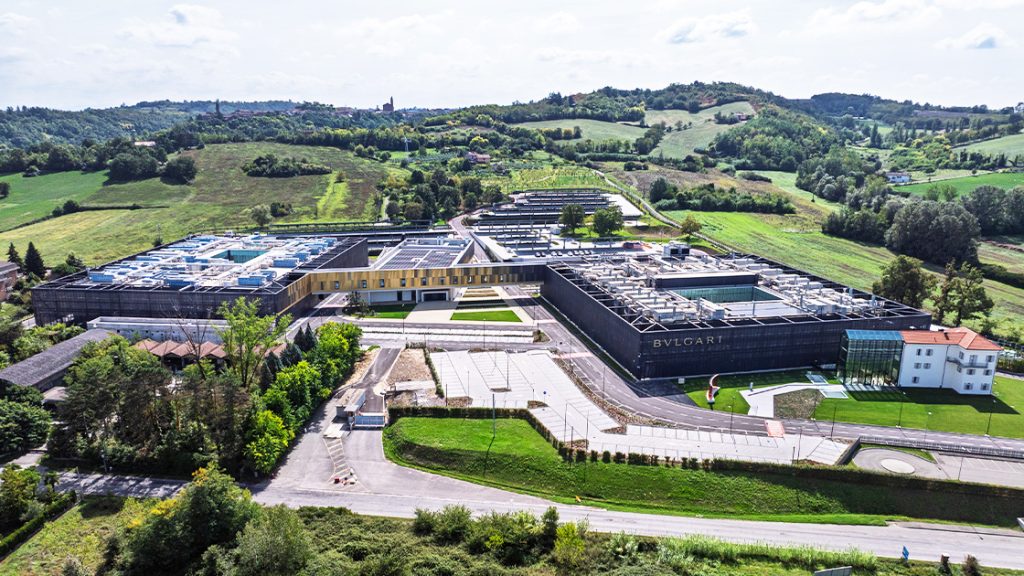
In the heart of Italian high jewelry, Valenza and Pecetto di Valenza are home to a production site of excellence: the new Bulgari Manufacturing Facility, spanning a total area of 33,000 m² (19,000 m² expansion). Backed by a major investment from the LVMH Group, the project aims to quadruple production by 2029 without increasing energy consumption. Politecnica led the design of the expansion, turning industrial infrastructure into a tangible example of sustainable architecture, environmental integration, and a strong focus on people’s well-being.
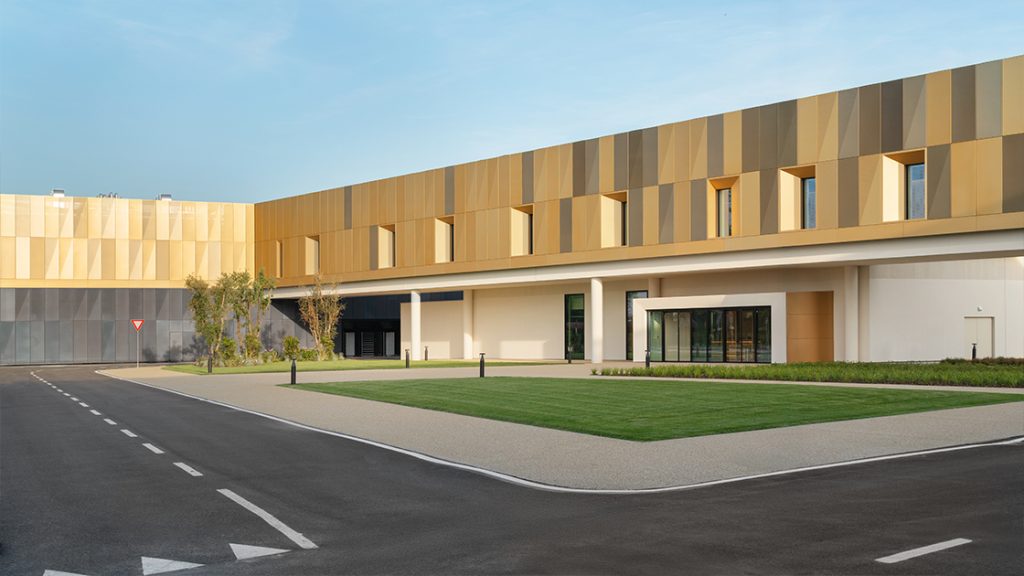
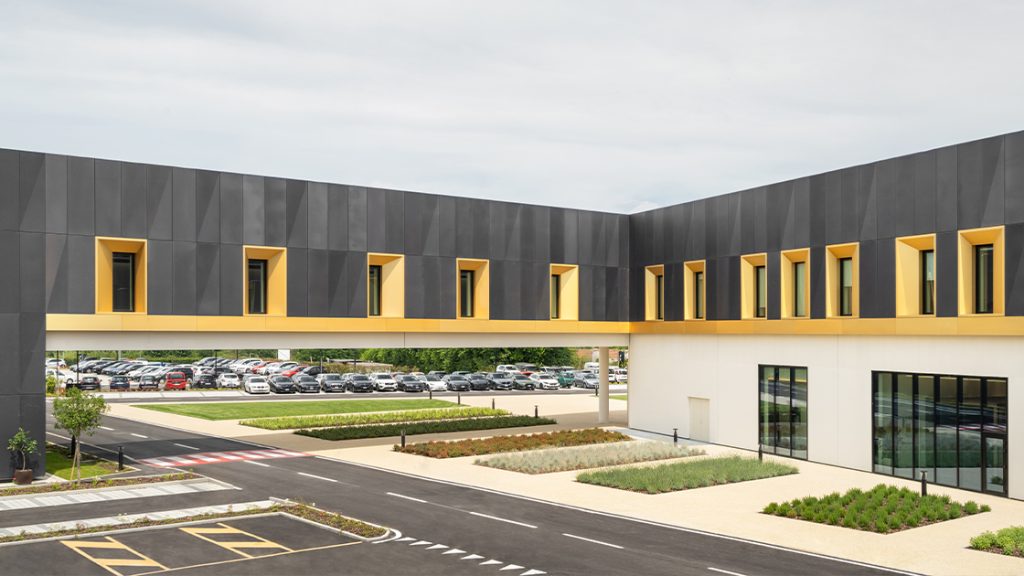
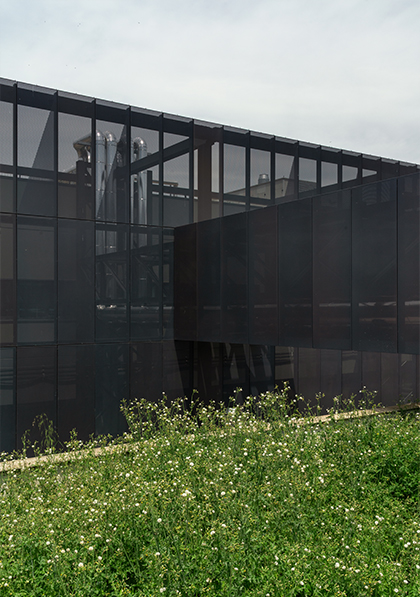
The intervention involved expanding the existing original manufacturing facility designed by Open Project and inaugurated in 2017, through the construction of a second production plant conceived in full aesthetic, architectural, and functional continuity with the existing building. While doubling operational floor area, the new building integrates harmoniously into the foothill landscape thanks to careful landform modeling and environmental insertion, which respects the site’s natural morphology and enhances the surrounding scenery.
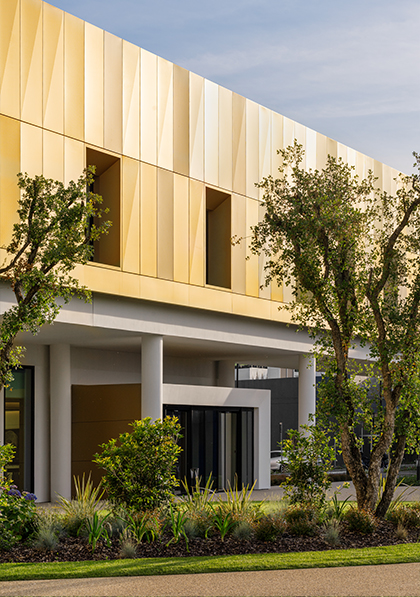
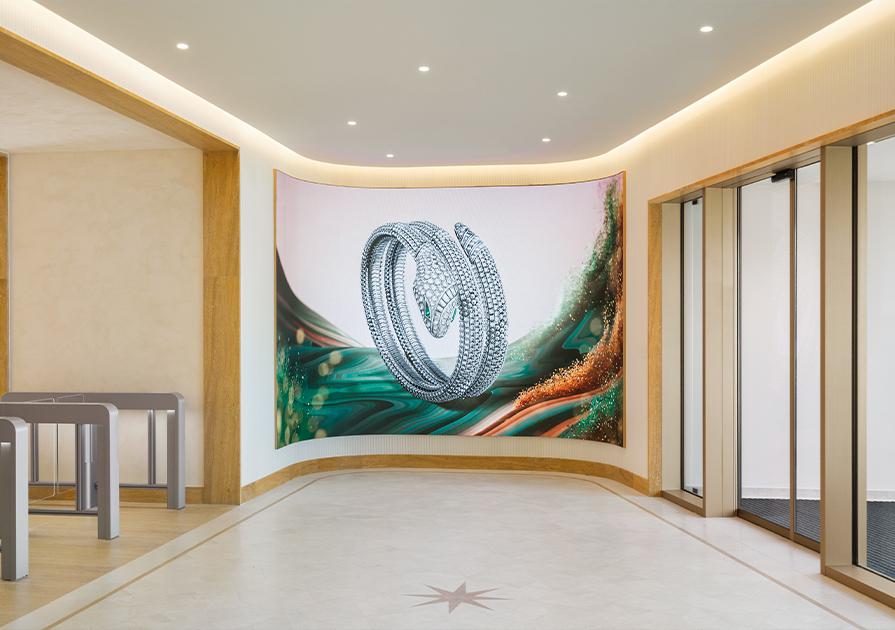
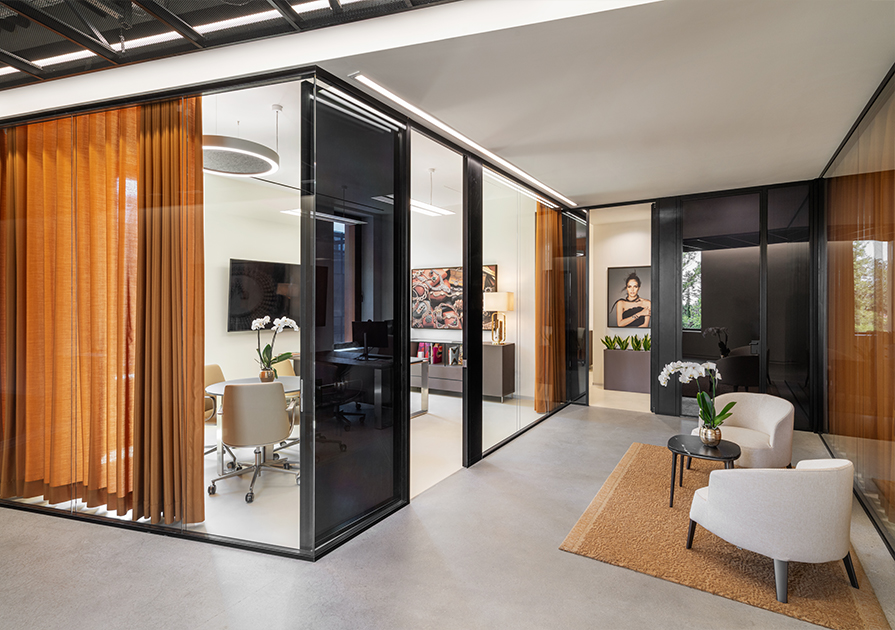
A key element of the project is the Central Building, an architectural volume that physically and symbolically connects the two manufacturing facilities. Located at the center of the complex, the Central Building is not only a functional hub between the different volumes, but also represents the facility’s “new beating heart.” Inside, it houses the new entrance lobby, welcome areas, shared spaces, staff services, a company restaurant, and above all the new Bulgari School of Goldsmithing - the brand’s first in-house training facility open to the public. These spaces not only improve the everyday working experience, but also strongly affirm the brand’s identity, blending elegance, innovation, and artisanal tradition.
Through elevated and underground connecting routes, the Central Building also becomes part of the visitor journey: an architectural and narrative experience that tells the story of the site’s production, where people’s work and manufacturing excellence are celebrated as an integral part of the Bulgari experience.
In line with Politecnica’s “Building for Humans” approach, every aspect of the project was conceived to ensure the well-being of those who will use the spaces daily: the quality of natural light, the fluidity of circulation, accessibility, and the balance between operational areas and social spaces. The integration of artistic elements - such as the sculpture Eterna and a work by Zaha Hadid - adds a cultural and symbolic dimension to the site, transforming it from a purely industrial facility into a contemporary landmark for production, art, and training.
The project stands out for its multidisciplinary, integrated approach. Building services design is based on an advanced energy model, with dynamic simulations and multi-criteria analyses to identify the best solutions in terms of efficiency and sustainability. These include the installation of a geothermal system with 100 boreholes and the construction of a photovoltaic field that contributes to the site’s energy self-sufficiency.
Parking areas feature semi-permeable surfaces, ensuring natural rainwater drainage and reducing hydraulic impact. Despite the doubling of production areas, the overall energy consumption of the entire site remains unchanged compared to the 2017 facility, enabling the confirmation of LEED Gold certification.
A virtuous example of balance between technology, environment, and industry, where every design choice is driven by sustainability and respect for the surrounding context.
2026 POLITECNICA INGEGNERIA ED ARCHITETTURA SOCIETÀ COOPERATIVA ® | ISC. REG. IMPRESE DI MODENA - PI 00345720361