
Menu
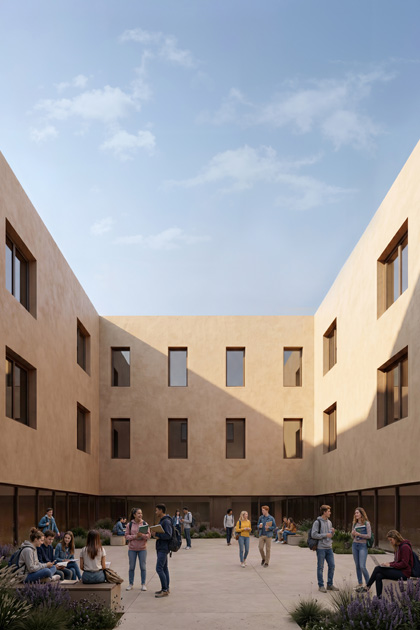
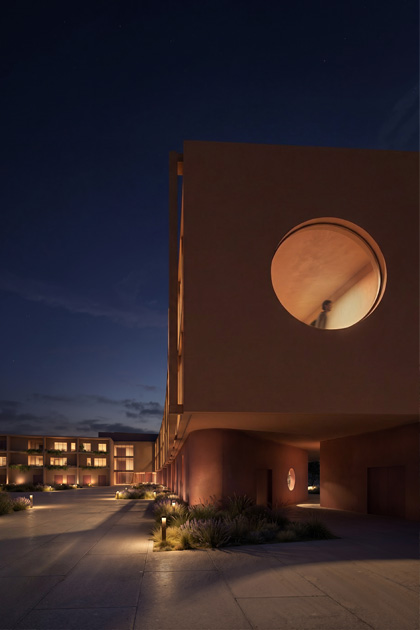
An High School as a contemporary learning landscape.
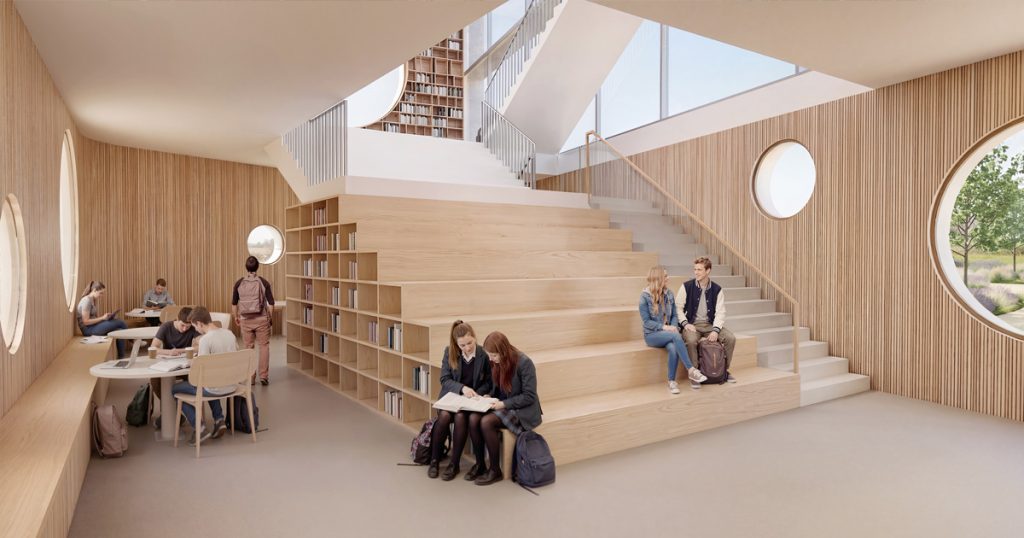
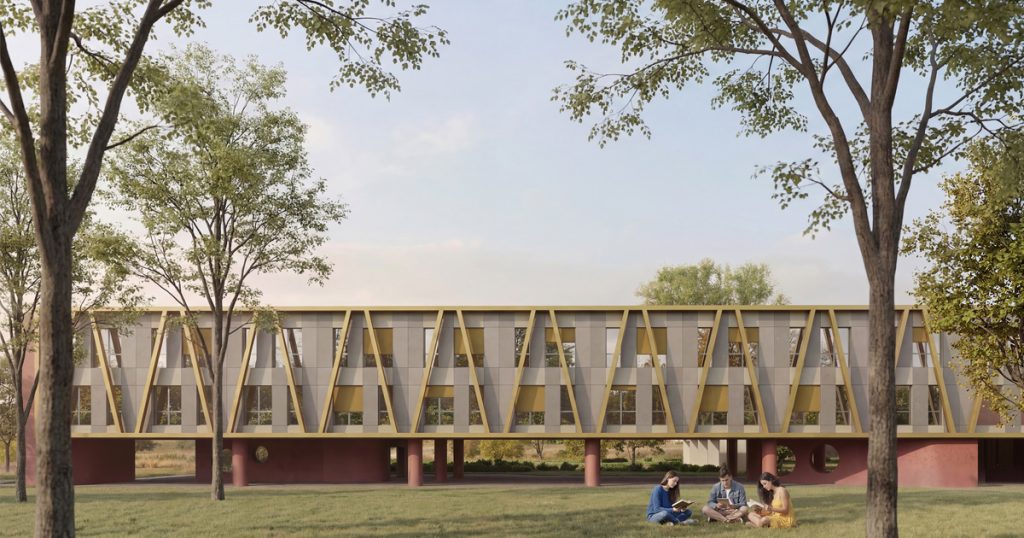
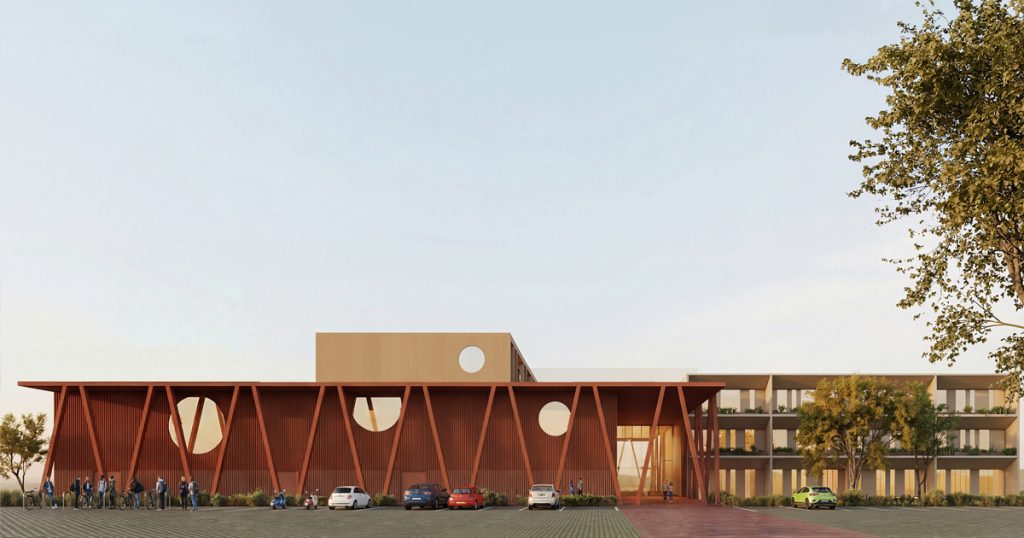
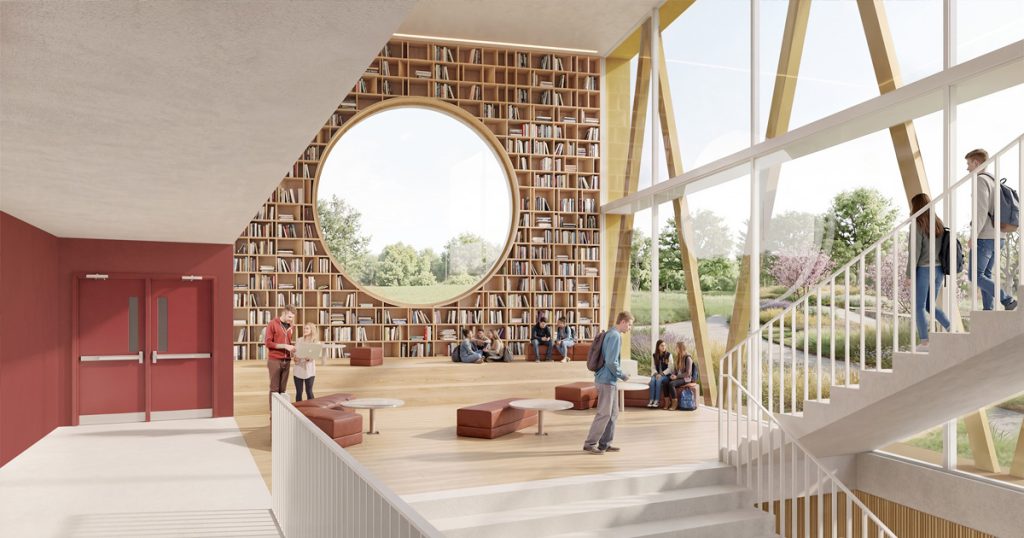
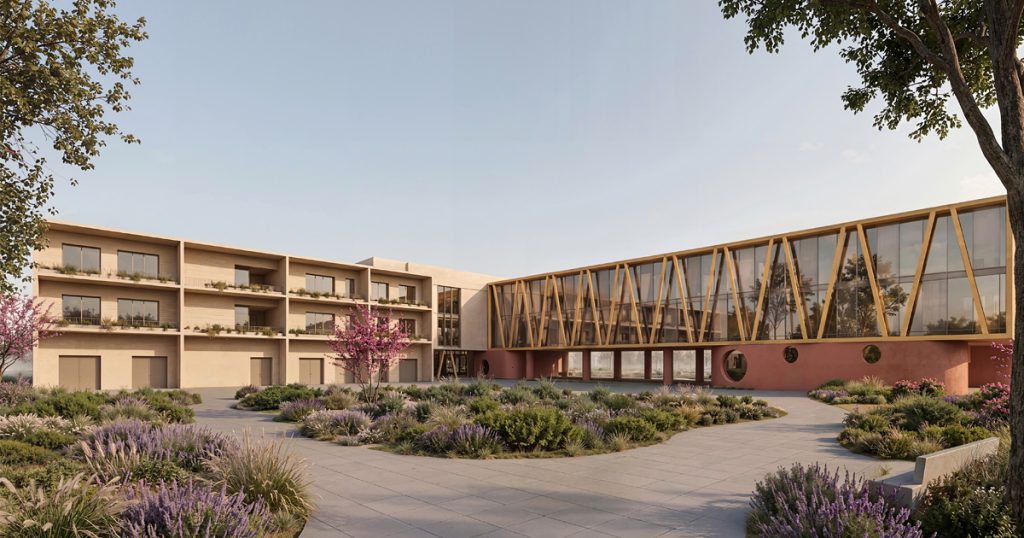
Covering more than 11,500 sqm, it accommodates classrooms, workshops, an auditorium, sports facilities, a distributed library and a network of shared spaces designed to encourage interaction, experimentation and informal learning. More than a school building, the project is conceived as an open civic infrastructure that establishes a dialogue with both the city and the surrounding landscape. Architectural quality, environmental performance and digital innovation are integrated into a single design vision, creating a flexible and resilient educational environment for future generations.
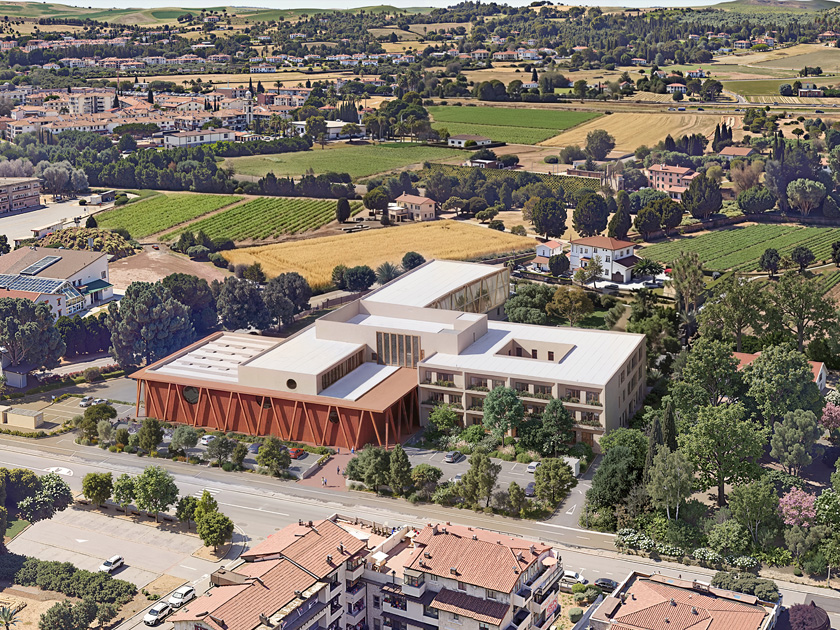
Located along Via Raffaello Sanzio, the project forms part of Empoli's future education campus, strategically positioned between the existing schools, the planned sports district and the surrounding agricultural landscape. Rather than a conventional school building, it is conceived as a civic infrastructure that connects education, public space and community services. The new campus provides a unified, safe and future-ready environment that supports contemporary learning through flexible, inclusive and permeable spaces. The auditorium, sports hall and shared facilities are designed to remain accessible beyond school hours, strengthening the relationship between the school and the wider community while creating a new civic destination for the city.
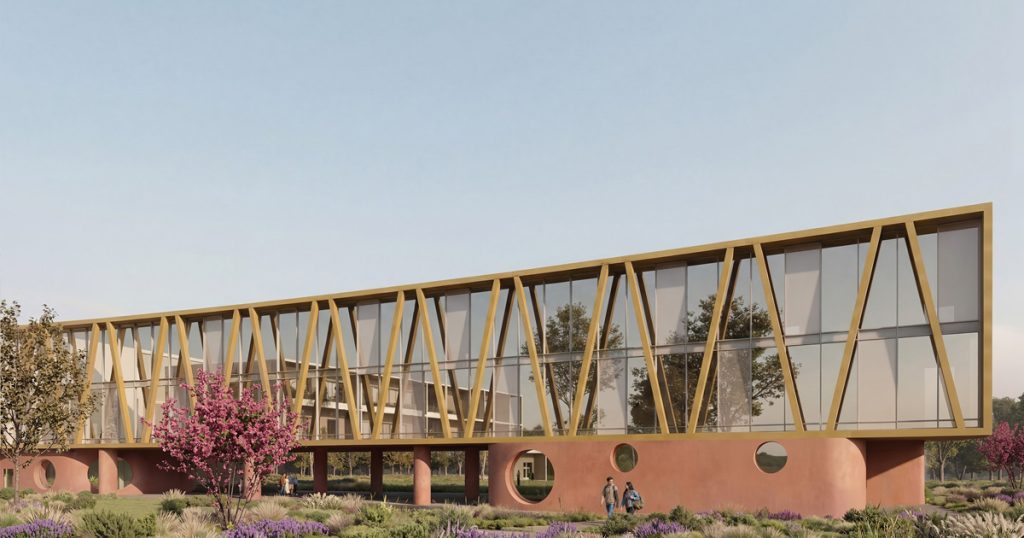
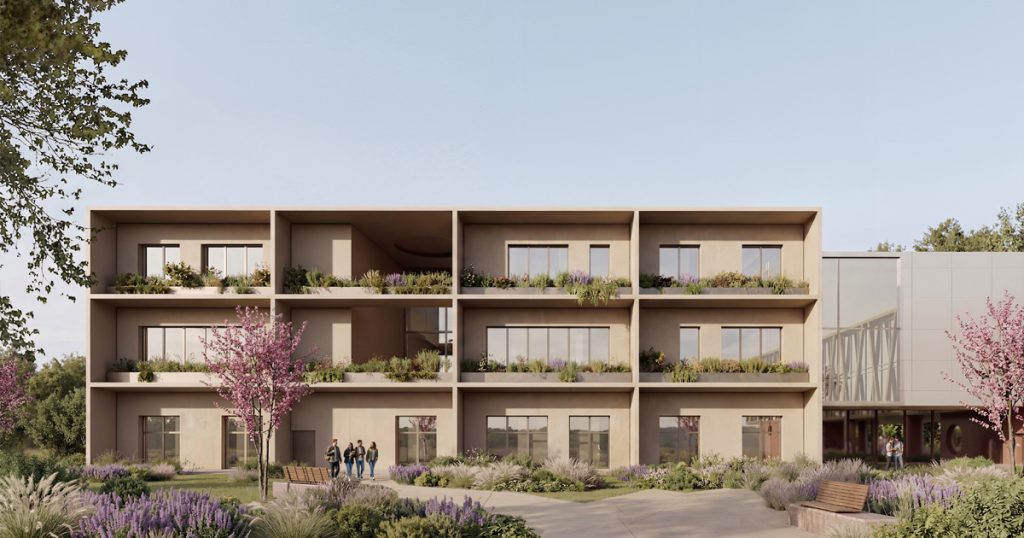
The complex is organised into three functionally distinct yet closely integrated volumes centred around a dramatic triple-height atrium that acts as the social and circulation heart of the campus. The auditorium and sports hall define the main urban frontage, while the specialist workshops are arranged around an open courtyard conceived as a space for exhibitions, creative production and informal gathering. The classroom wing is designed as a bridge building, freeing the ground level to create a generous portico that extends towards the park and provides additional social spaces. Throughout the campus, natural daylight, spatial flexibility and the continuity between formal and informal learning shape the architectural experience. The project was developed using a fully integrated BIM methodology, enabling multidisciplinary coordination and delivering a digital asset to support lifecycle management.
Sustainability is embedded in every aspect of the project, from architecture and building systems to landscape design and operational management. Designed as a Nearly Zero Energy Building (NZEB), the campus combines a high-performance building envelope with high-efficiency heat pumps, energy recovery systems, intelligent LED lighting and a 250 kWp photovoltaic array managed through a Building Management System to optimise energy performance.
Landscape plays an equally important role. More than half of the site is dedicated to green open spaces, with new tree planting, pedestrian and cycling routes, permeable paving and rainwater harvesting systems. Durable materials and off-site dry construction technologies further reduce environmental impact while enhancing user comfort, creating a resilient, efficient and open educational campus.
2026 POLITECNICA INGEGNERIA ED ARCHITETTURA SOCIETÀ COOPERATIVA ® | ISC. REG. IMPRESE DI MODENA - PI 00345720361