
Menu
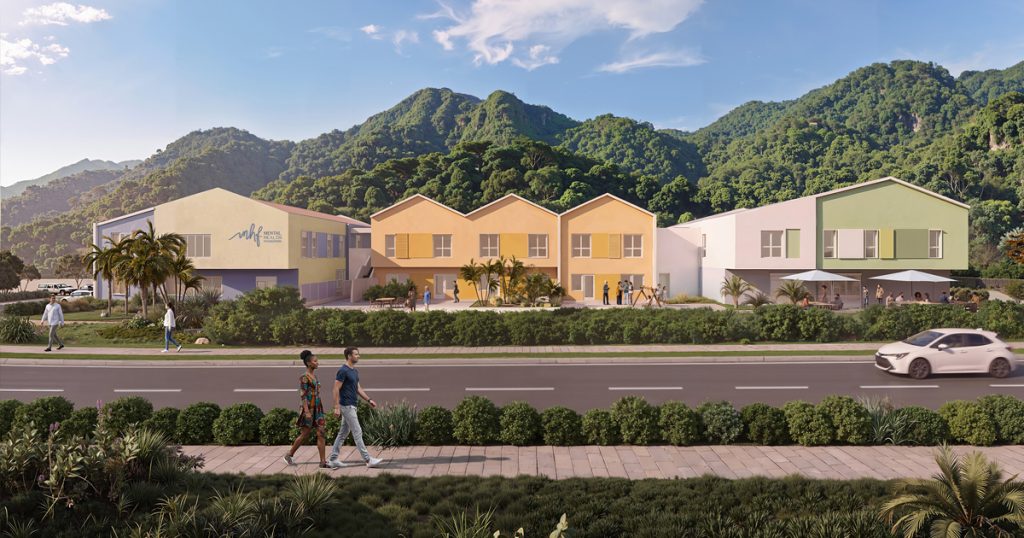
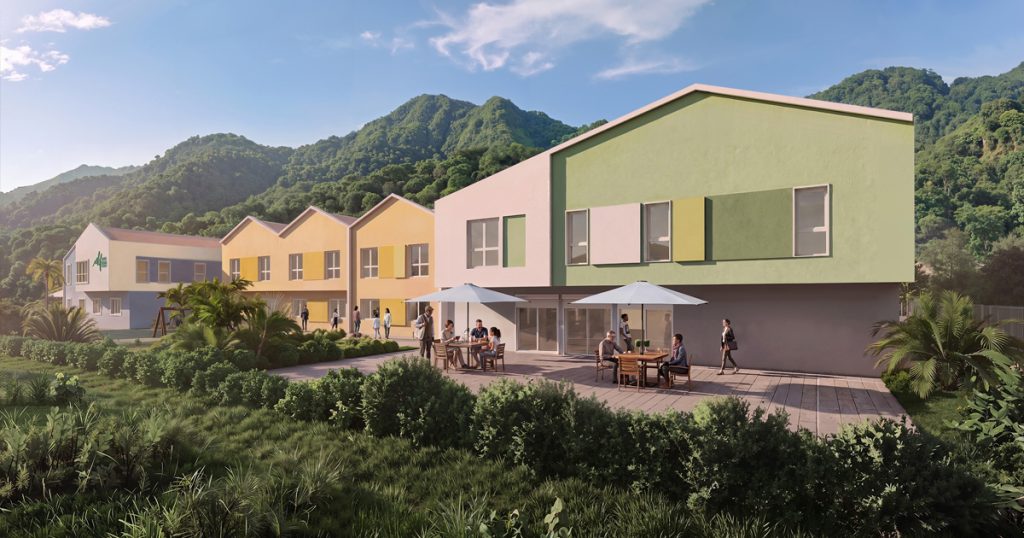
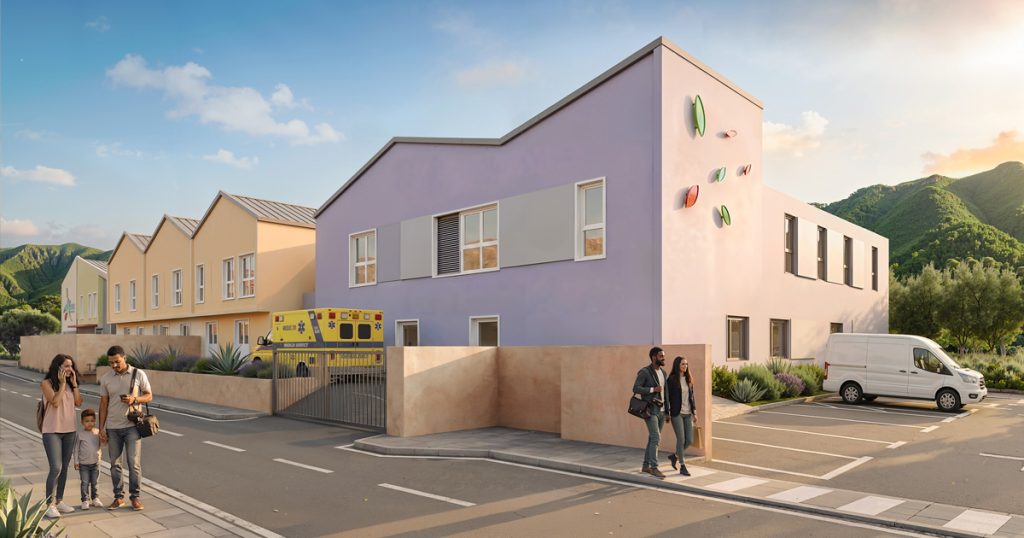
A mental health center conceived as a small village: open, familiar and resilient, where architecture actively takes part in care.
In Sint Maarten, in the Caribbean, the new Mental Health Center is conceived as a place open to the community, able to move beyond the traditional image of a healthcare facility dedicated to mental health. An articulated ensemble of domestic-scale volumes, courtyards, green spaces and areas dedicated to relationship forms a true village of care, in which architecture and landscape contribute to the well-being of patients, families and staff.
The project starts from listening to the local community and interprets care as a system that integrates treatment, prevention, autonomy and inclusion, with the aim of creating a place that is protected yet open, recognizable yet non-institutional, deeply rooted in the island's social and environmental context.
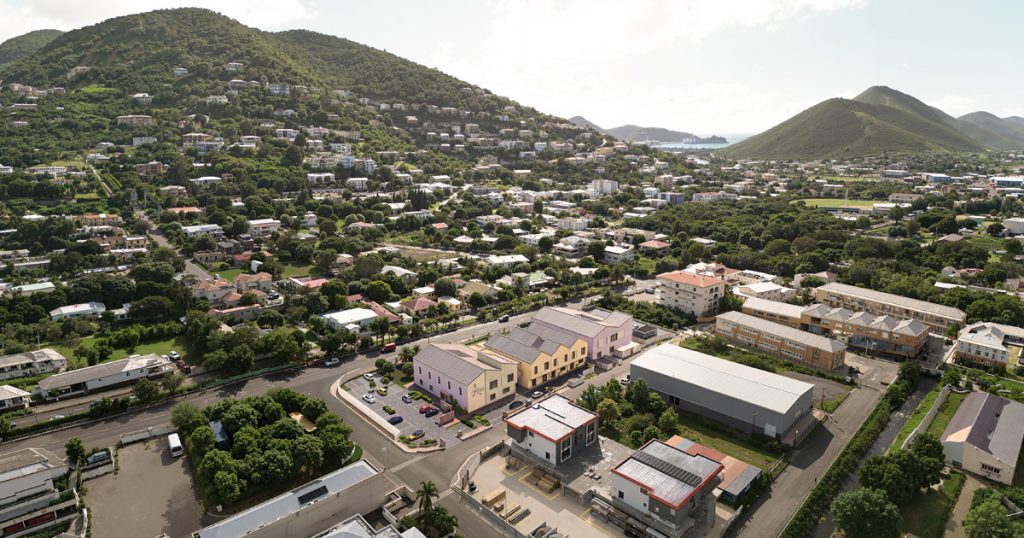
The new Mental Health Center is located in the St. John’s neighborhood, in a context where the urban dimension meets the strength of the Caribbean landscape. The project stems from the intention to create not an isolated structure recognizable solely for its healthcare function, but a place able to connect with the neighborhood, everyday life and the community.
Underlying the intervention is a listening process involving patients, families, staff, associations and citizens, with the aim of understanding not only clinical needs, but also the social and cultural barriers that may make access to mental health services difficult. Architecture thus takes on an active role in countering stigma, working on the quality of the threshold, the discreet arrangement of entrances, the clarity of circulation routes and the creation of environments able to convey familiarity and trust.
The project approaches mental health through three complementary dimensions – care, cure and prevention – integrating specialist treatment, ongoing support and prevention in a system capable of progressively fostering autonomy, relationships and reintegration into the community.
The architecture of the new Mental Health Center takes shape from the image of a small village. Rather than a single compact volume, the building is articulated in recognizable, interconnected blocks characterized by sloped roofs, pastel tones and geometries that evoke the domestic scale and local architecture. A choice that helps reduce the psychological impact of entering a healthcare facility and builds a welcoming, familiar and immediately recognizable identity.
The functional layout seeks a balance between safety and freedom, protection and autonomy. The separation of flows, dedicated access points for users, staff and logistics, discreet visual control and anti-ligature solutions in the most sensitive areas address specific safety requirements, while natural light, views to the outside, protected courtyards, terraces and therapeutic greenery contribute to the quality and humanization of the spaces.
The various functions – from Admission to Outpatients, from outpatient areas to Short and Long Stay – are organized as autonomous yet integrated parts of a single landscape of care, with differentiated routes according to users' needs and varying levels of vulnerability.
Within the complex, the Faraja serves as the social heart: a space dedicated to recreational, therapeutic, educational and community activities, in which care goes beyond the strictly clinical dimension to support relationships, skills, participation and progressive autonomy.
In a territory exposed to extreme weather events, the sustainability of the new Mental Health Center is closely linked to the theme of resilience and the continuity of healthcare services. The memory of the hurricanes that have affected Sint Maarten guides the design strategies towards a building capable of responding to the island’s climatic conditions and ensuring protection for users and staff.
Sloped roofs facilitate the runoff of heavy tropical rainfall, while the project integrates strategies for hurricane resistance, natural ventilation and the enhancement of daylight. Rainwater harvesting, the use of permeable surfaces, microclimate mitigation and the potential for greater water and energy self-sufficiency all contribute to building a more resilient system.
Courtyards and green areas also serve a dual environmental and therapeutic function: they contribute to microclimatic comfort and, at the same time, extend the care environments towards the outside, making light, vegetation and the relationship with the landscape active components of everyday well-being.
2026 POLITECNICA INGEGNERIA ED ARCHITETTURA SOCIETÀ COOPERATIVA ® | ISC. REG. IMPRESE DI MODENA - PI 00345720361