
Menu
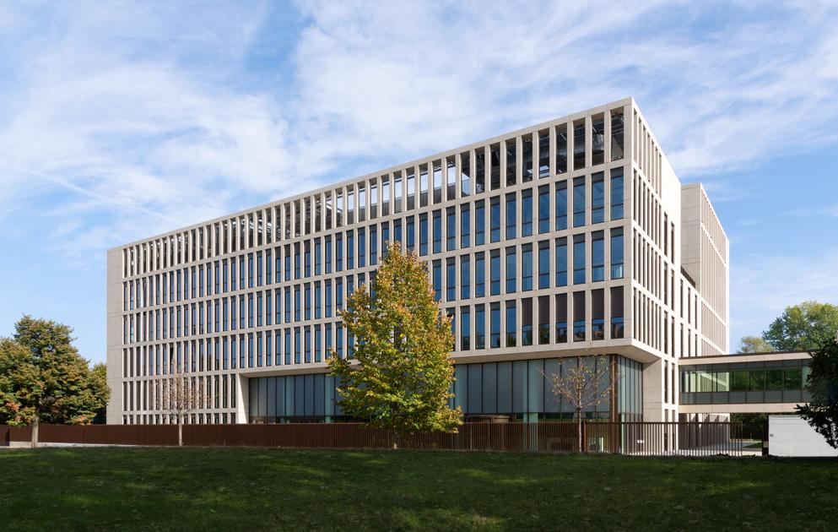
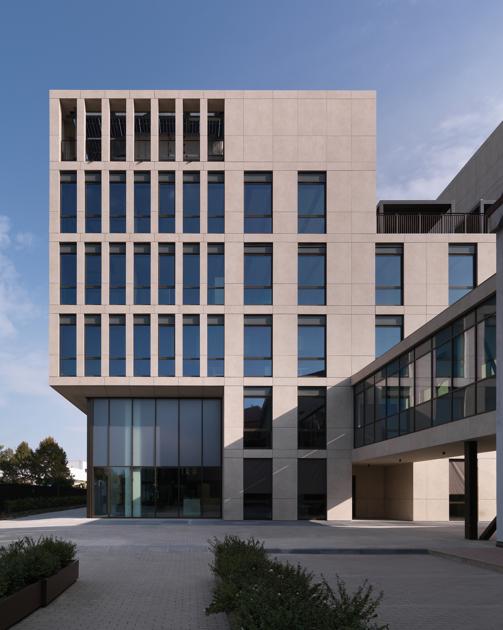
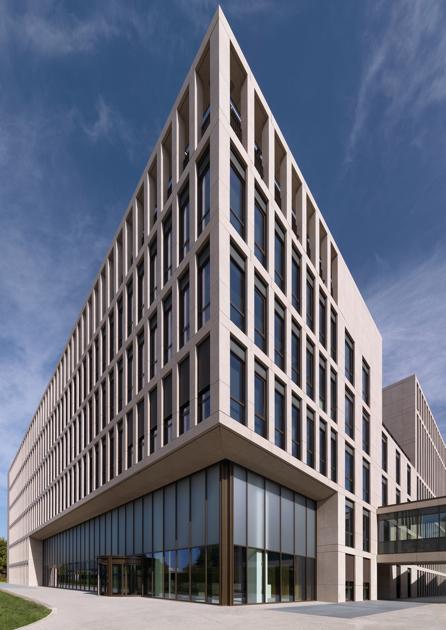
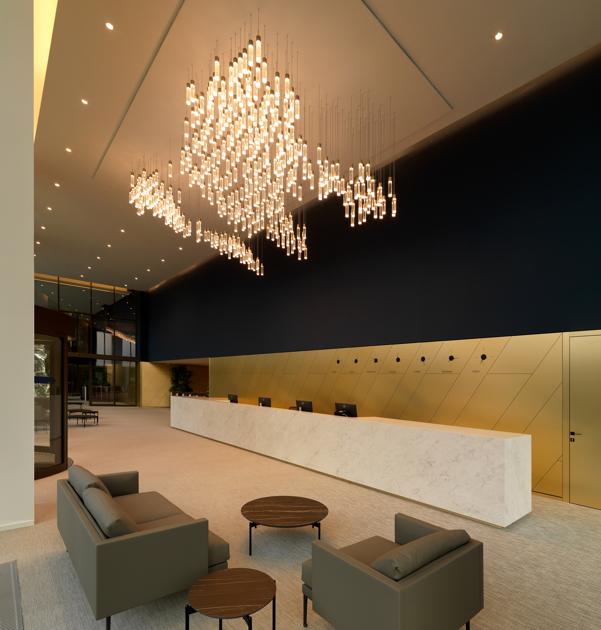
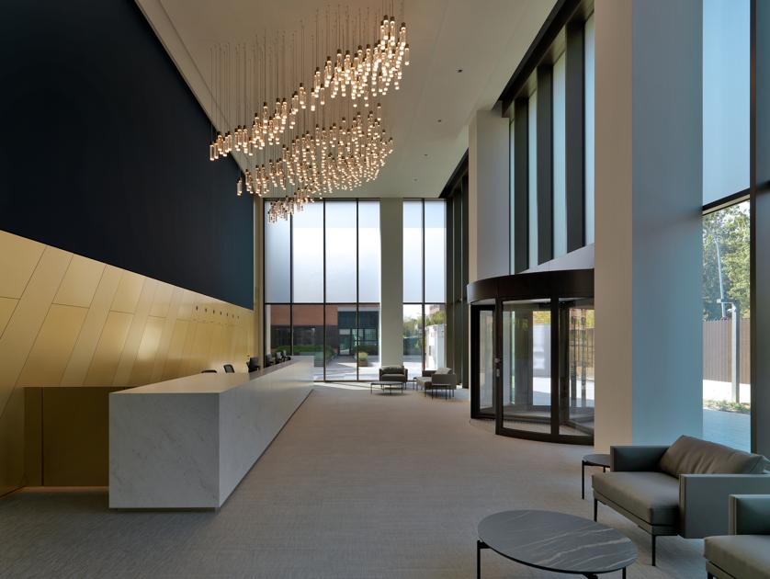

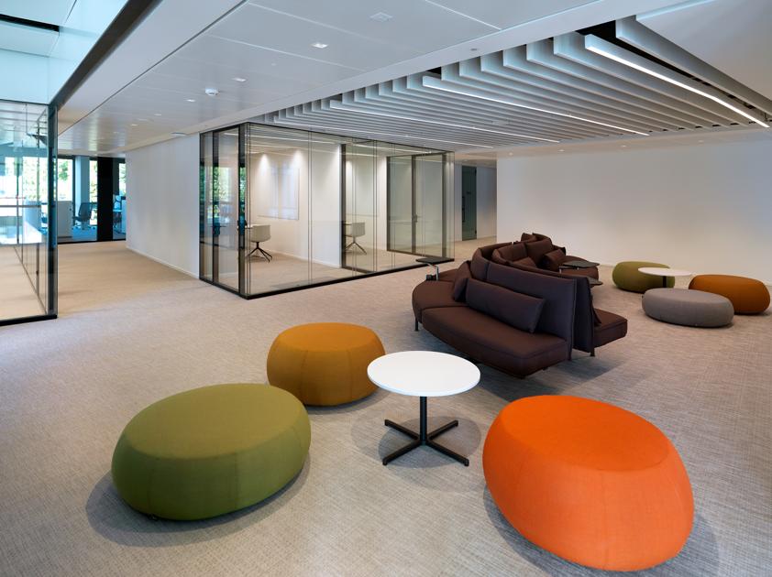
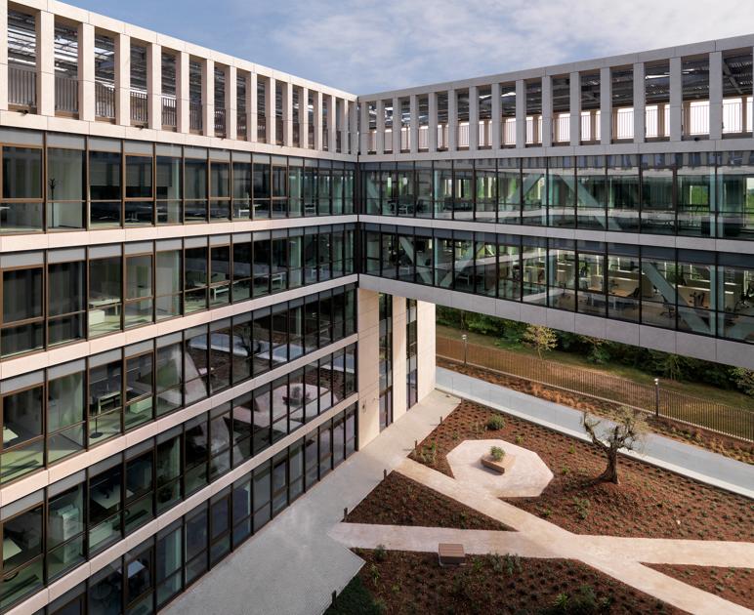
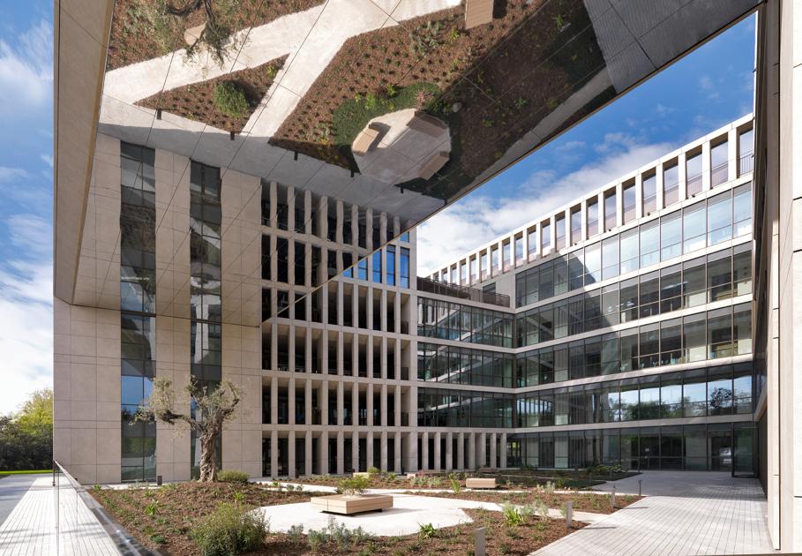

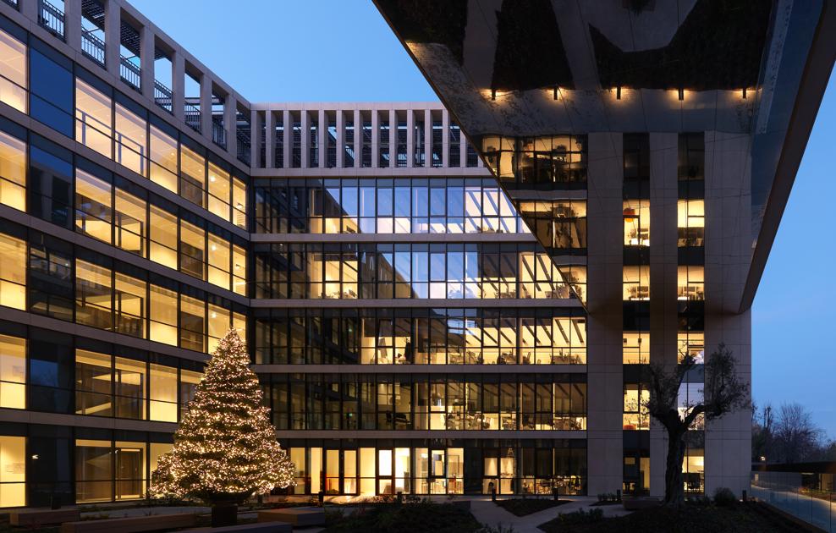
CRIF21 combines technological innovation with sustainable design even outside the building. A new stylish green building in the heart of Bologna.
The architectural image distinguishing the whole building is linked both to the volume layout that seeks direct and open confrontation with the landscape, and to the design of the elevations realised with an extremely high-performance envelope, rich in transparencies and always capable of offering a free and dynamic look outwards.
LEED® BD+C v4 Platinum
Located in Bologna’s historic Lame area, the new location CRIF21 is a milestone in the urban transformation of the area, bringing life back into a disused area.
Structured on 6 elevated floors and 2 basements, the over 10,000 square meters management office building embraces an architectural avant-garde vision, integrating advanced technologies for renewable energy and building automation systems that allow the building’s performance to be controlled, coordinated, optimized and monitored, going as far as lighting control based on the dynamic management of natural and artificial room lighting. A decisive step towards sustainability was taken partly due to the full electric concept that allowed the total exclusion of gas as an energy source.
The study of the orientation, the combination of the envelope and the systems concept made it possible to achieve the goal of reducing the energy consumption for heating and air conditioning, while optimizing the potential of natural light sources in room lighting. Sophisticated dimmers do in fact automatically reduce the light intensity from light fixtures in relation to the intensity of the natural light coming from outside, thus reducing energy consumption with equal comfort.
The existing facility turned into a modern and sustainable space, designed as a comfortable work place for people to “live in” and as a pleasant territorial feature. To this aim, the design, thanks to the important consideration of the ESG principles in all stages, prioritizes maximum energy efficiency, to achieve the prestigious Platinum LEED® Certification and the A4 Energy Class.
The outer bioclimatic solutions and the presence of a central green courtyard of over 2,000 square metres, a true “garden of wonders” equipped and qualified with a simple and readable structure that expands the work space making it one with the architecture, favour environmental cooling and contribute significantly to the mitigation of the urban heat island effect.



2026 POLITECNICA INGEGNERIA ED ARCHITETTURA SOCIETÀ COOPERATIVA ® | ISC. REG. IMPRESE DI MODENA - PI 00345720361