
Menu
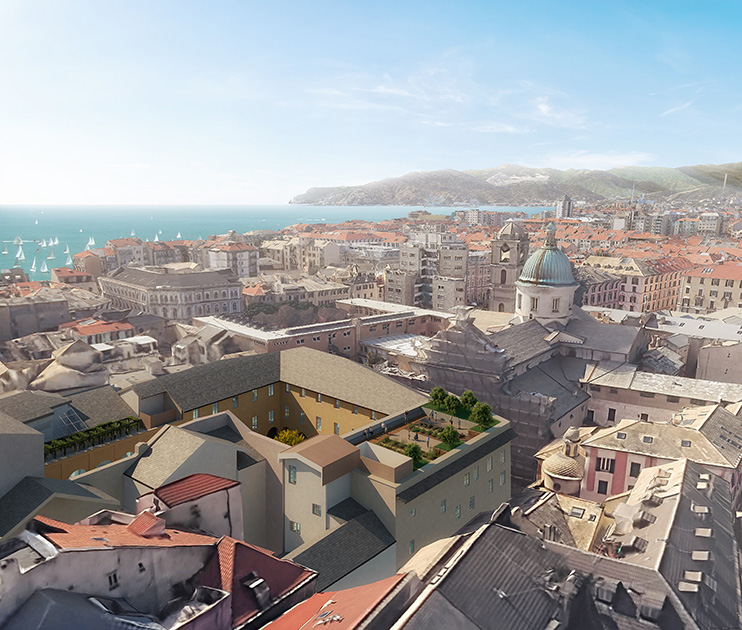

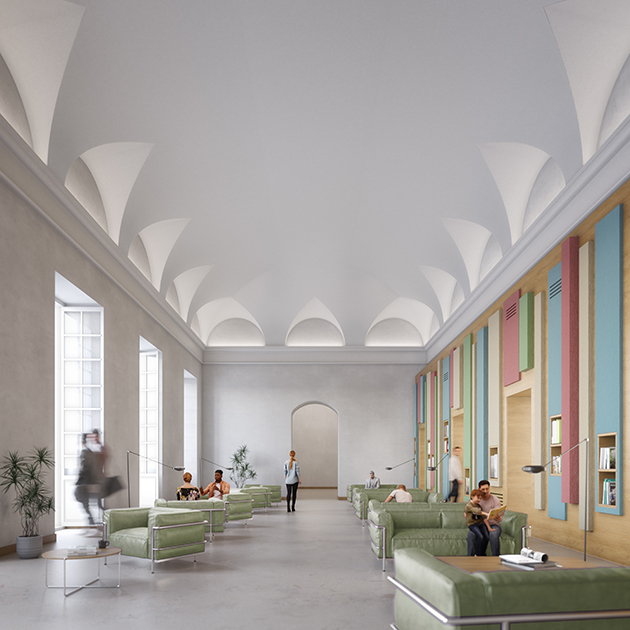
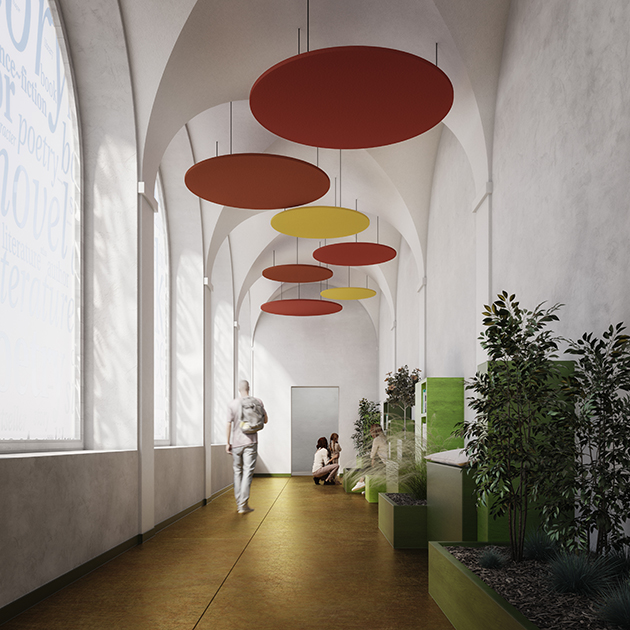


A cultural hub with hybrid spaces that alongside the historic library will house children's spaces, teen rooms, workshops, reading rooms and event venues, a community center in a building with a centuries-old history.
Palazzo della Rovere will not only be a crossing place, but also a beautiful pedestrian area with a large garden to read in, a great urban site into the city, a cultural hub communicating with all social, educational, and cultural stakeholders in the area. A large library square that becomes a hub of diverse cultural forms, of original projects revitalizing Savona cultural ecosystem.
The building's location features a disruption between the harbor and the city. The goal is to restore the building with the urban fabric connection by opening the passage from the historic city to the sea and the dock, offering new and inclusive spaces for urban aggregation in the inner courtyard and its environments. Thanks to uninterrupted discussion and collaboration with the Authorities, it was possible to develop a sustainable project respecting the historical, artistic, and cultural value characterizing this complex, to turn it into an empathetic space that "envelops and excites", a place that improves the life of the city.
The complex covers over 5,000 square meters, 900 of which outdoors. The space of the inner courtyard, harmonized by the material continuity of the flooring, is easily adapted to diverse uses, which is also due to the conscious and precise use of plant elements on the upper terrace forming a botanical garden, and on the lower ones with pergolas.
The interior rooms will house cultural spaces, the municipal library or socio-cultural activities and workshops. The ground floor will be designed in continuity with the inner courtyard as a large common surface: an urban living room. The Anton Giulio Barrili municipal library collection will be transferred on the upper floors with a newly designed layout: a space for free reading, study or work, rooms dedicated to workshops for children, youth and users of all ages.
The hearing hall of the former courthouse, finely decorated with frescoes from the Napoleonic era, will become a large reading area surrounded by an austere and precious atmosphere. The library is designed according to the highest welfare standards to avoid separating health, education, and culture. This design is intended to revive urban spaces and turn them into laboratories of knowledge, material, social and cognitive infrastructure. The new rooms in the Palace have been designed to provide maximum flexibility to accommodate new and diverse activities and experiences.
The building’s systems will meet the highest applicable environmental standards, while respecting the historical and typological features of the architectural complex; there will be energy-efficient systems for heating/cooling using technologies powered by renewable sources and combined with low-inertia air conditioning systems.
Moreover, as required by European DNSH (Do Not Significant Harm) regulations, to prevent causing any significant harm to the environment, environmentally friendly and recycled materials - many of which from the construction site itself - will be used.




2026 POLITECNICA INGEGNERIA ED ARCHITETTURA SOCIETÀ COOPERATIVA ® | ISC. REG. IMPRESE DI MODENA - PI 00345720361