
Menu
Located in the historic center of Turin, the Cavallerizza Reale - part of the UNESCO World Heritage site - opens to a new life.
The restoration and adaptive reuse project, designed by Cino Zucchi Architetti in collaboration with Politecnica, transforms the complex into an urban laboratory dedicated to culture, work, and social interaction, where memory and contemporaneity engage in dialogue to regenerate one of the city’s most emblematic places. The project merges restoration with innovation, preservation with vision, returning a collective asset to the urban fabric and turning it into a leading cultural, social, and environmental infrastructure.
GBC Historic Building® on going
The Cavallerizza Reale is a historical and symbolic landmark for Turin. Originally part of the Savoy system, it is now the focus of an important urban regeneration initiative promoted by the Compagnia di San Paolo Foundation.
This intervention is part of a broader urban enhancement strategy that prioritizes sustainability, community participation, and multiplicity of uses, creating a living and dynamic system capable of adapting to change and embracing new forms of active citizenship.
The project is based on a fundamental principle: to establish a dialogue between past and future. The objective is twofold, on one hand, to preserve and enhance an architectural heritage of exceptional value; on the other, to give it new life through hybrid, open, flexible, and accessible spaces designed to host cultural, creative, educational, and professional activities.
The intervention includes: the adaptive reuse of the Ala del Mosca, which will host the new headquarters of the Compagnia di San Paolo Foundation; the creation of a network of public and semi-public spaces—gardens, plazas, porticoes, and new lightweight coverings; the redesign of internal and external connections to restore urban permeability and relationships with the surrounding context; and the application of the GBC Historic Building® standard to ensure a sustainable and efficient restoration process.
The Cavallerizza Reale complex consists of several historic architectural elements: the Ala del Mosca, the Pagliere, the Gardens, the Passaggio Chiablese, and the structures that define the central open space. The project addresses this architectural richness with a balanced approach, intervening with discretion and respect, preserving the site's original identity while introducing new elements to support its evolving functions.
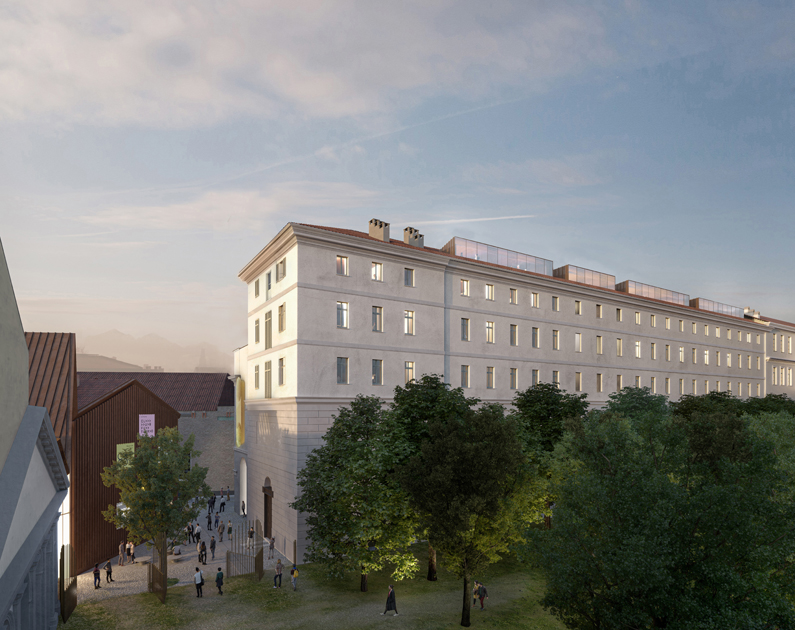
The Ala del Mosca will host the new headquarters of the Compagnia di San Paolo Foundation. The internal spaces are reorganized to enhance the historic layout while introducing flexible, bright work environments. The ground-floor portico remains open and accessible to the public and will include a café with outdoor seating overlooking the gardens.
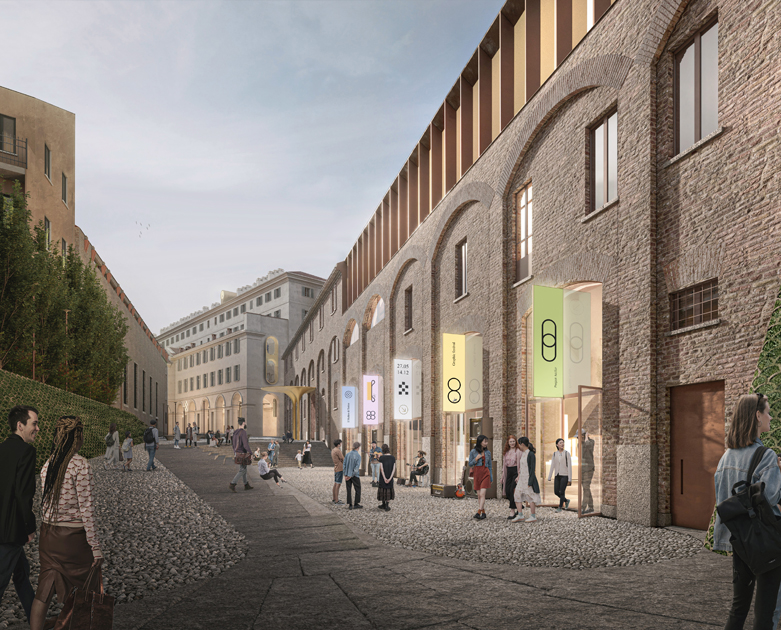
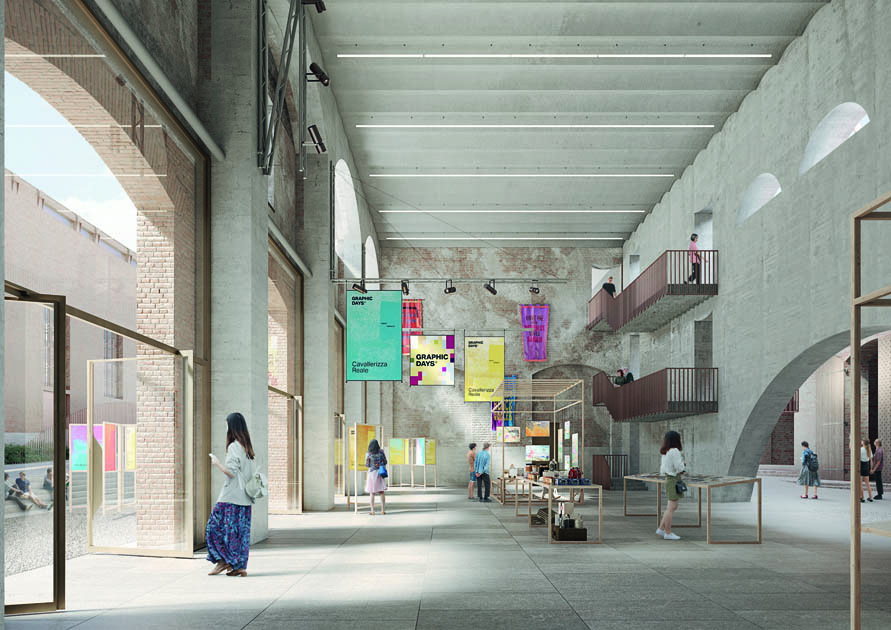
The Pagliere are reimagined to accommodate a multifunctional hall and new spaces for cultural activities. A lightweight roof is inserted between the two main structures, ensuring functional continuity while introducing a new glass and natural copper façade. This façade is also designed to incorporate communication technologies, including LED surfaces visible from outside.
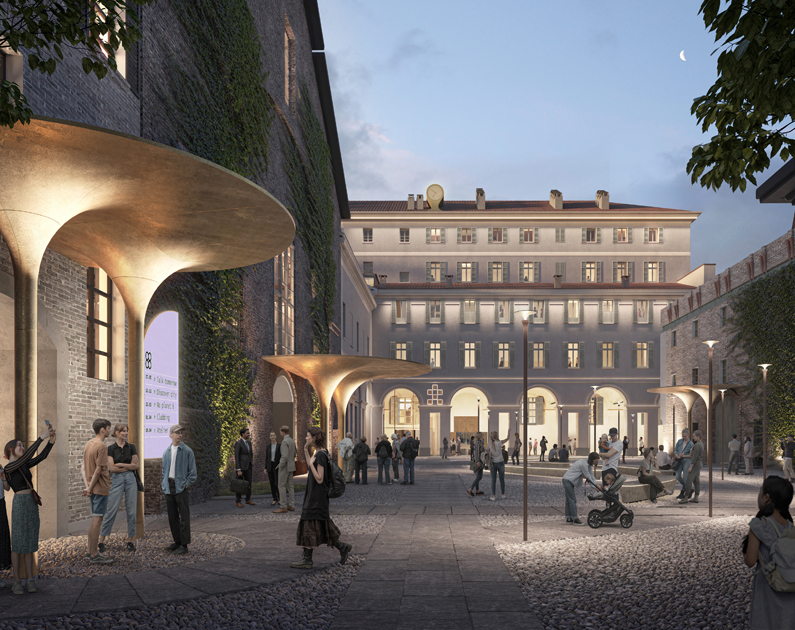
The public space, redesigned with an emphasis on openness and hospitality, becomes a new point of reference for the city. The gardens are conceived as places for rest, gathering, and passage, characterized by essential materials such as stone, greenery, and light. A small plaza acts as an urban vestibule, while new oxidized bronze canopies guide visitors along the route and articulate the sequence of spaces.
Internal and external connections are enhanced through the addition of a central atrium, the reorganization of vertical circulation, and the opening of new views toward the green areas. The entire layout is returned to collective use, continuous and fully integrated into the urban fabric.
The Cavallerizza Reale intervention follows the guidelines of the GBC Historic Building® standard, which is designed to merge respect for historic buildings with advanced strategies for environmental sustainability, energy efficiency, and occupant comfort.
The building features heat pump systems, mechanical ventilation with heat recovery, and advanced insulation solutions. Special attention is given to indoor air quality and health, supported by environmental sensors and integrated bioclimatic strategies.
The project enhances natural light by reopening or enlarging existing windows, reducing reliance on artificial lighting and contributing to visual comfort and energy savings.
The design of outdoor spaces is also sustainability-oriented. Paved surfaces are made with permeable materials, and the rainwater drainage system complies with hydraulic invariance principles, using soakaways to promote natural water absorption.
Vegetation is carefully selected to improve the microclimate, counteract urban heat islands, and enrich urban biodiversity, actively contributing to the overall environmental quality of the project.
2026 POLITECNICA INGEGNERIA ED ARCHITETTURA SOCIETÀ COOPERATIVA ® | ISC. REG. IMPRESE DI MODENA - PI 00345720361