
Menu
A renovation project that transforms a historic Milanese building into a contemporary university facility, integrating restoration, technical innovation and sustainability.
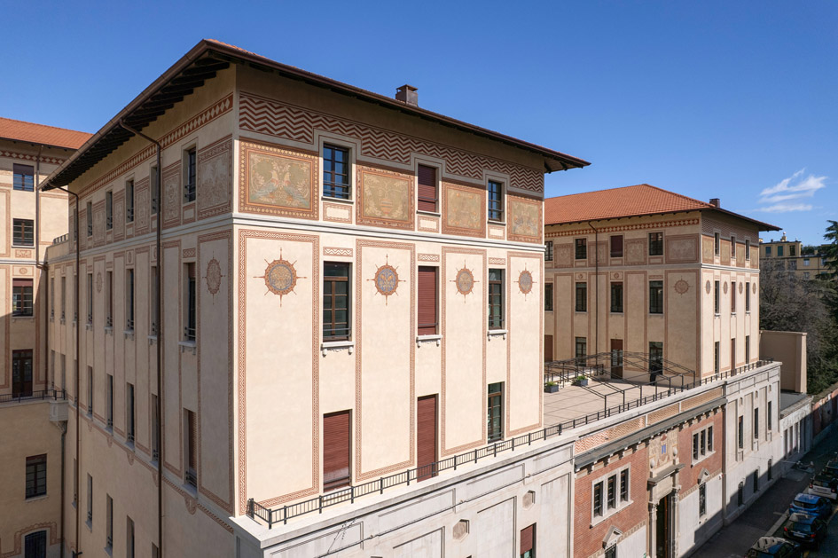
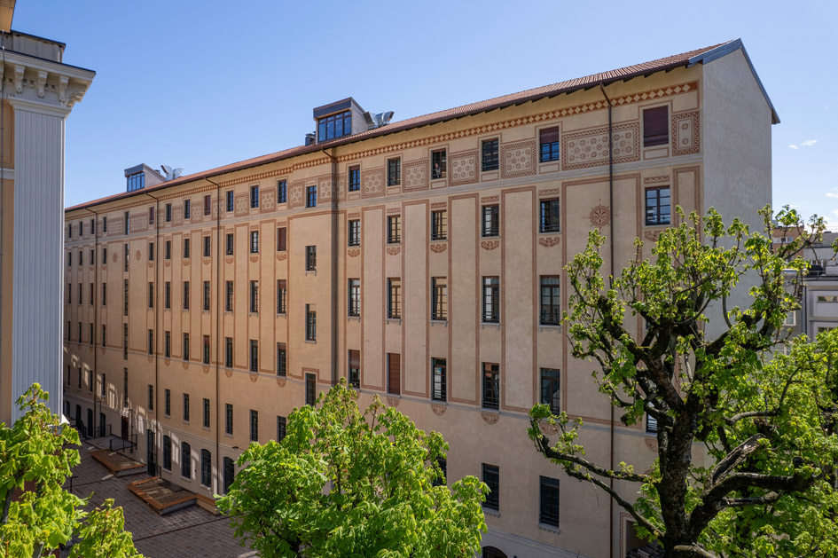
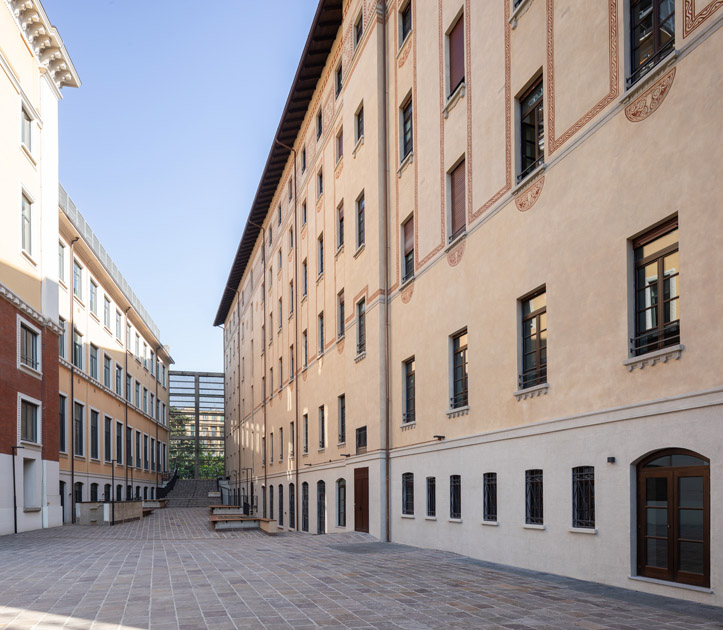
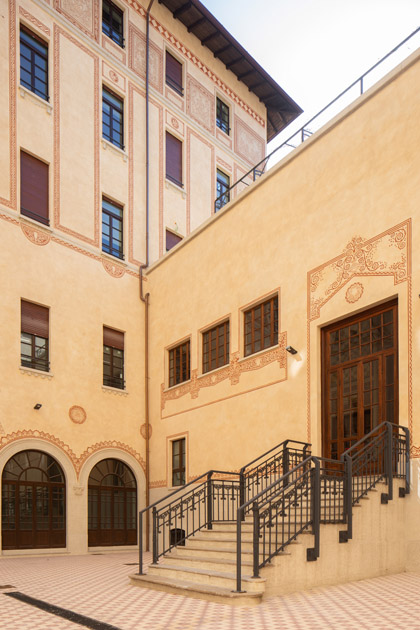
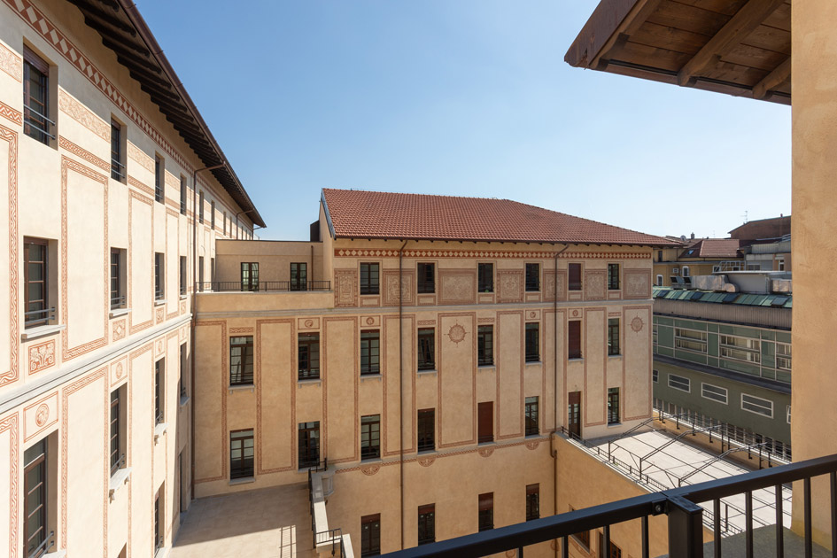
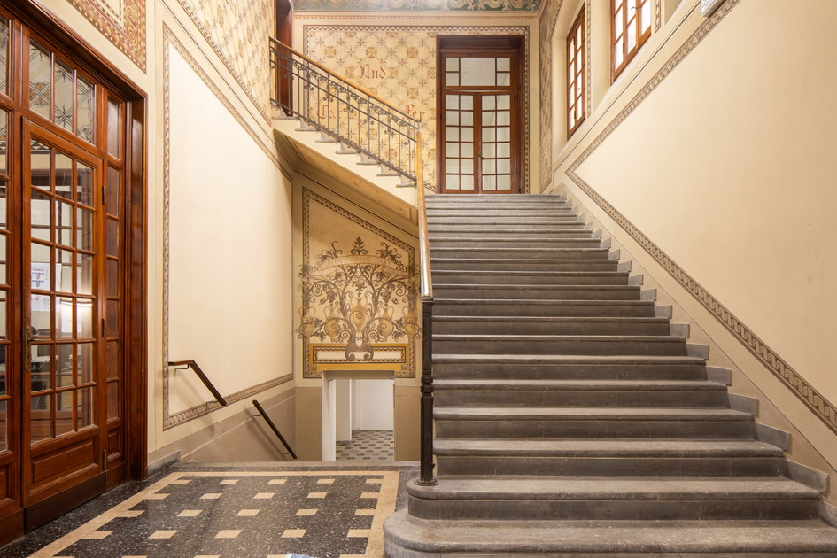
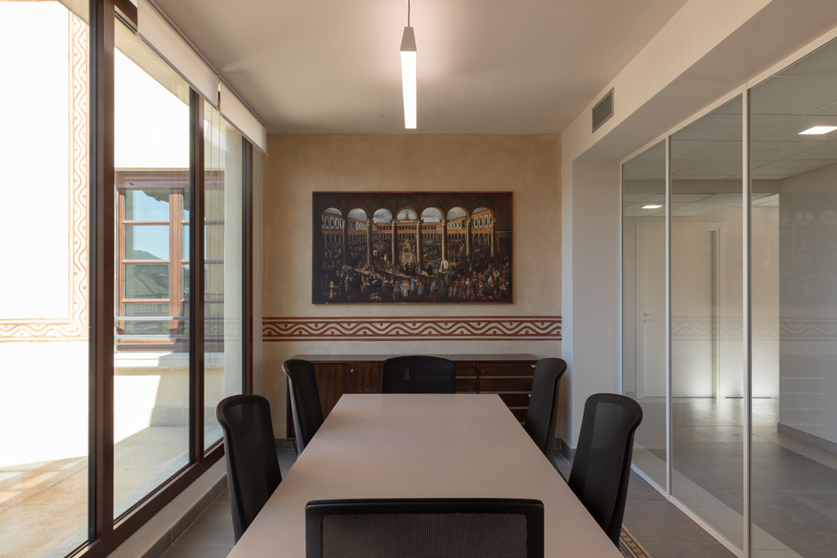
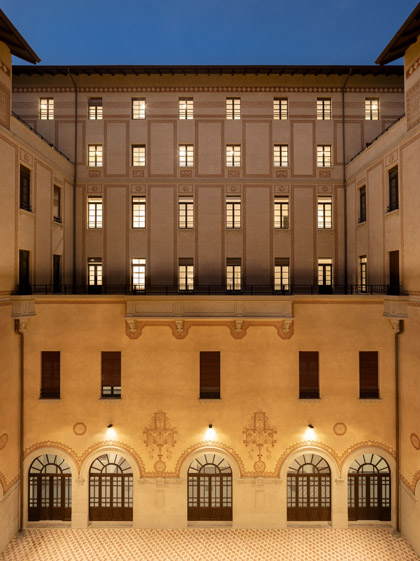
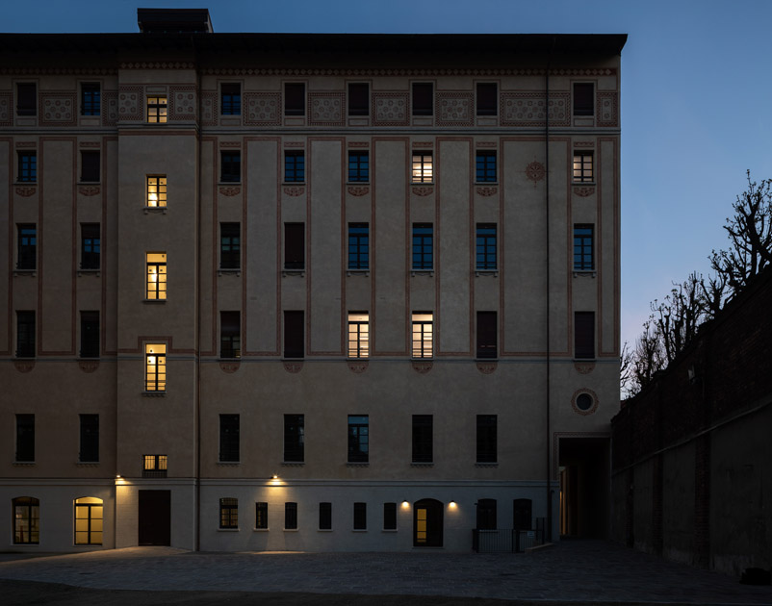
In the centre of Milan, Palazzo Mercalli has undergone an extensive redevelopment project aimed at repurposing the former Pensionato Cardinal Ferrari, designed by Cesare Nava in 1923. The complex, now owned by Università degli Studi di Milano, accommodates new administrative and teaching functions, with offices, classrooms, study rooms and archive areas, while respecting its original architectural identity.
LEED® Gold ongoing
The project was developed in response to the University’s need to concentrate administrative activities and teaching spaces in a single location, improving operational efficiency and the usability of the building. The design pursued three main objectives: to bring the complex into compliance with current regulations on safety, accessibility, fire prevention and energy efficiency; to reorganise the internal layout to accommodate new functions; and to enhance the historic building fabric through compatible, minimally invasive solutions that respect the building’s relationship with Milan’s urban context.
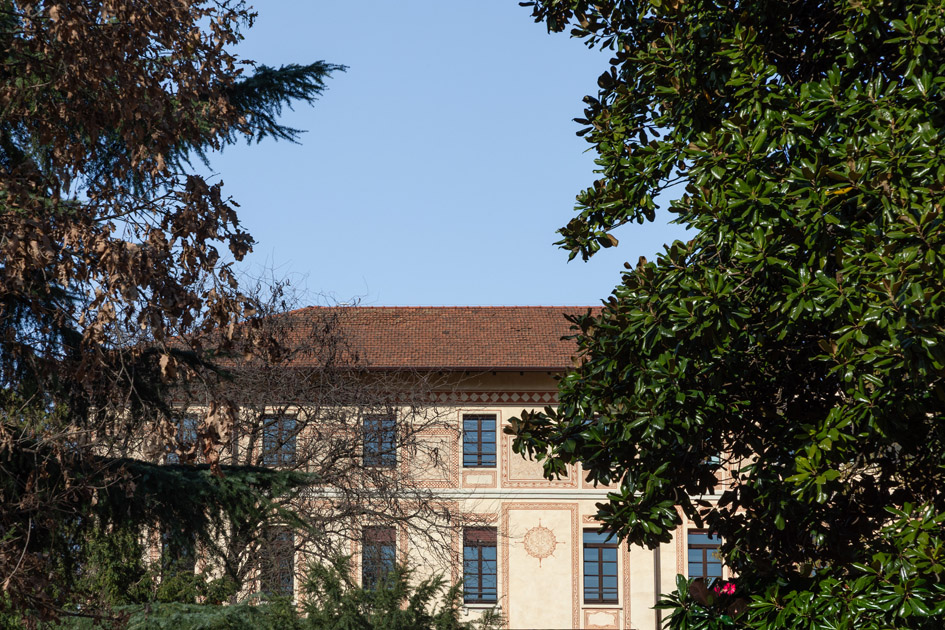
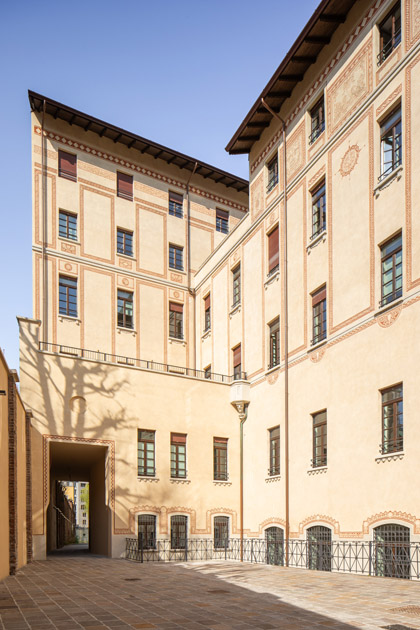
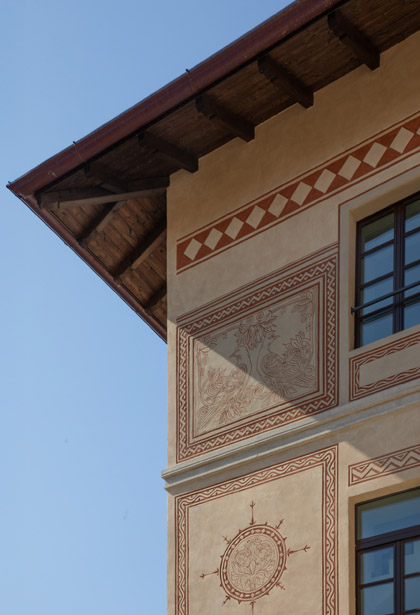
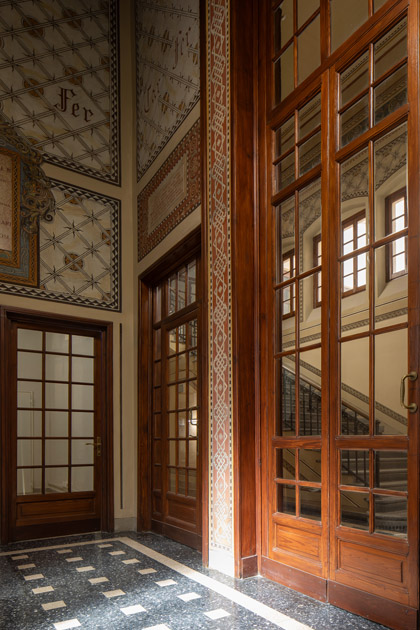
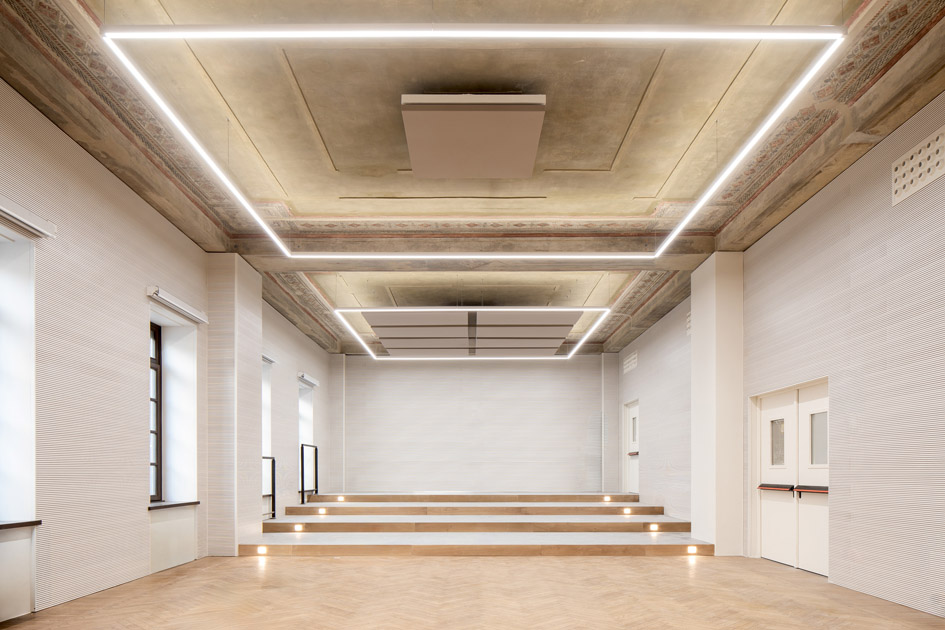
The redevelopment involved the entire complex, composed of several building volumes arranged around three internal courtyards. The spaces were redesigned to accommodate administrative offices, teaching rooms, study areas, refreshment areas and archives, removing inappropriate additions and subdivisions that had accumulated over time. The project included the restoration of the historic graffito-decorated facades, the recovery of original polychrome cement tile flooring and the enhancement of interior ornamental elements, including the “Aula del Dipinto”. In parallel, structural and seismic improvement works were carried out, together with new stair and lift cores, foundation consolidation, floor slab reinforcement and roof restoration. Process management using HBIM methodology supported coordination between disciplines, mapping of deterioration and the preparation of a tool to support the building’s future maintenance.
The energy strategies were carefully integrated into the building’s historic context, with the aim of improving performance without altering its architectural image. The envelope was upgraded through internal insulation, a ventilated crawl space and a new ventilated roof with an under-tile insulation system. The high-efficiency HVAC systems use ceiling radiant panels, variable-flow primary air, heat recovery units and an automated supervision and control system. The project also includes solutions for acoustic comfort, rationalisation of the electrical systems and environmental remediation works, contributing to the pathway towards LEED® Gold certification.

2026 POLITECNICA INGEGNERIA ED ARCHITETTURA SOCIETÀ COOPERATIVA ® | ISC. REG. IMPRESE DI MODENA - PI 00345720361