
Menu
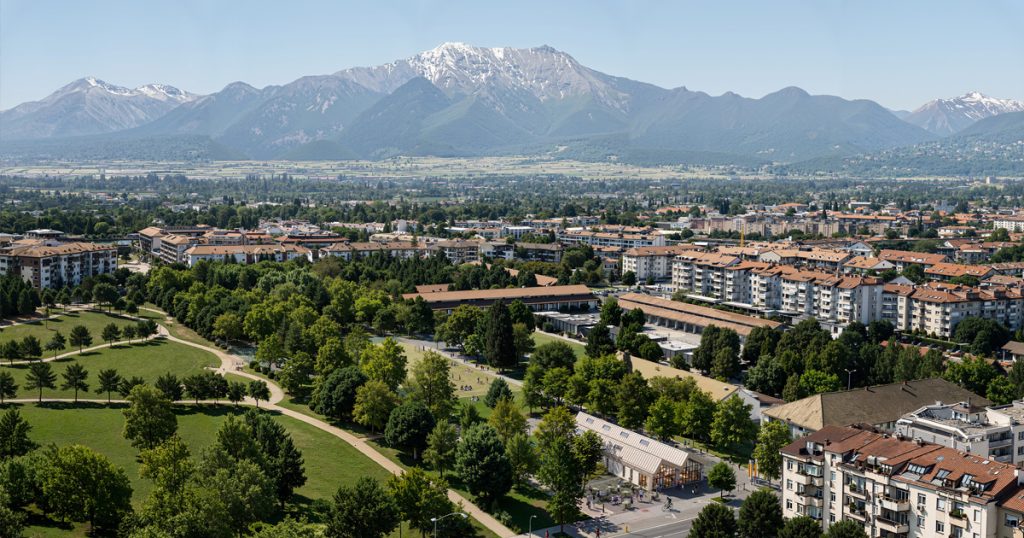
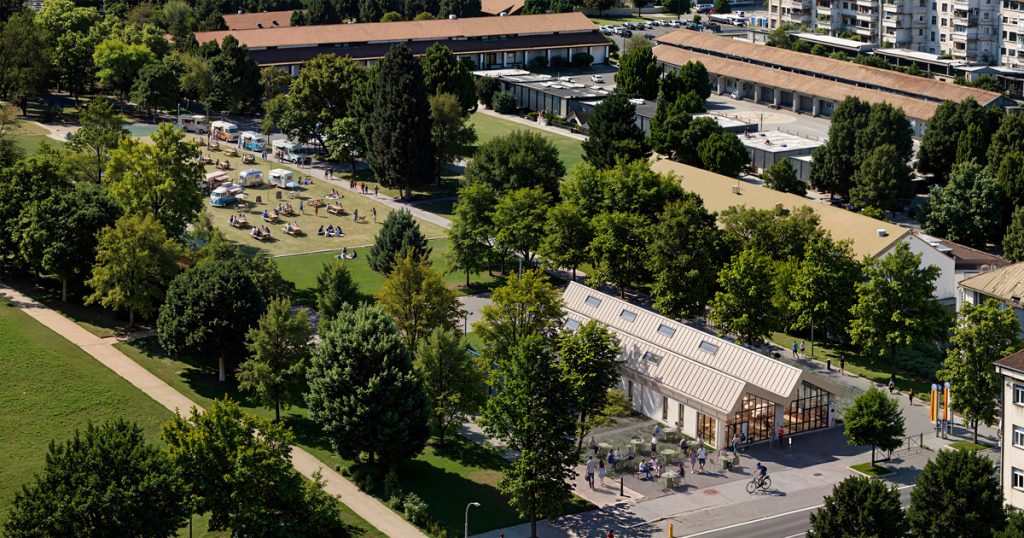
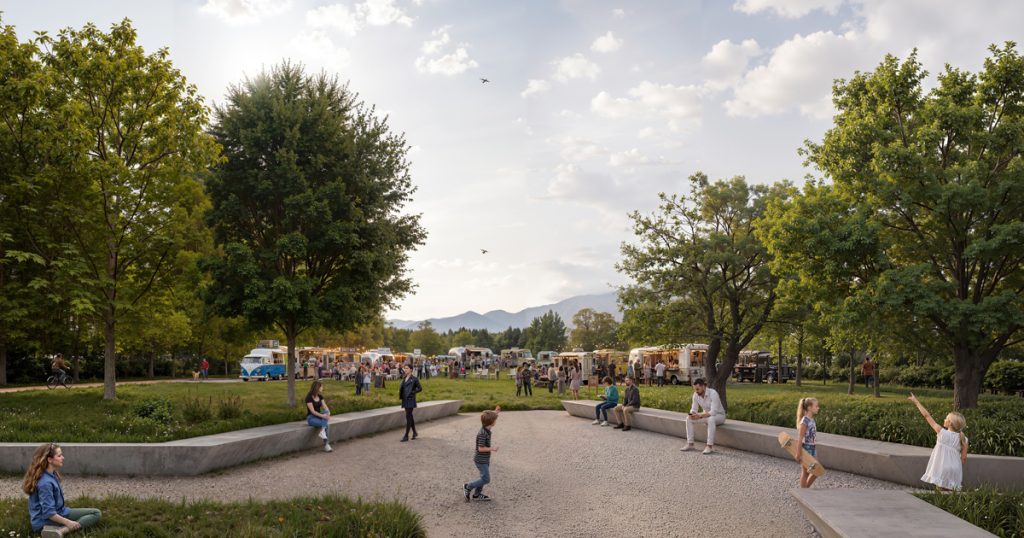
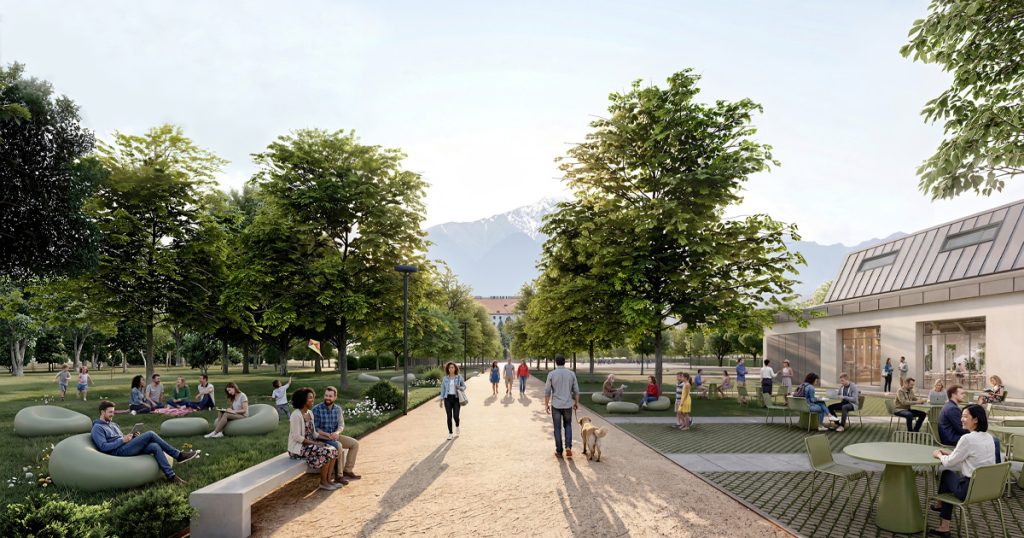
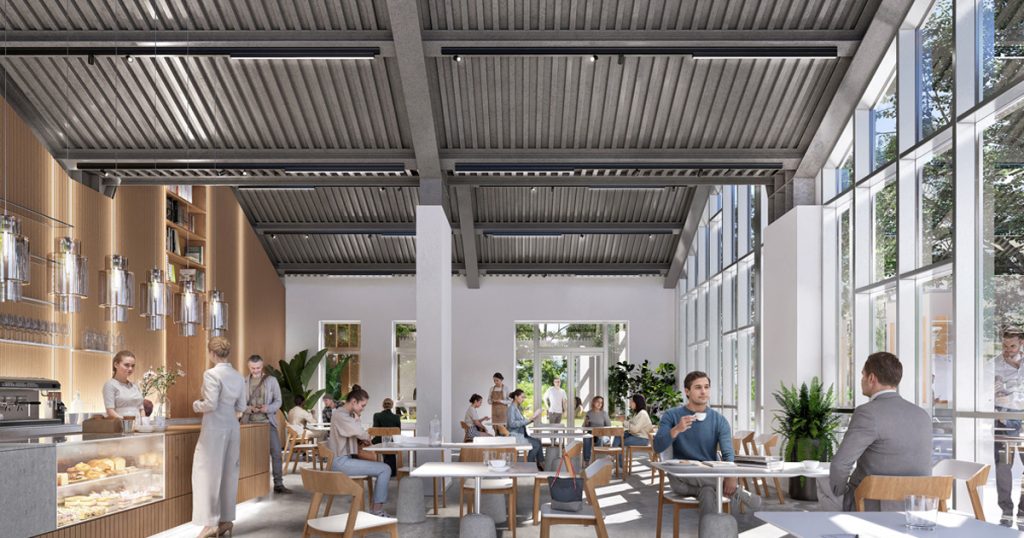
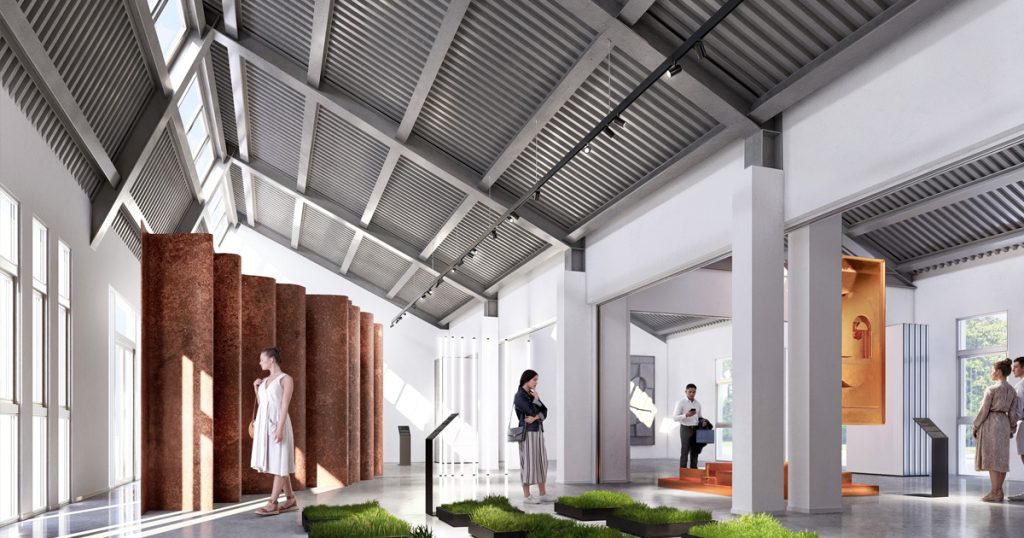
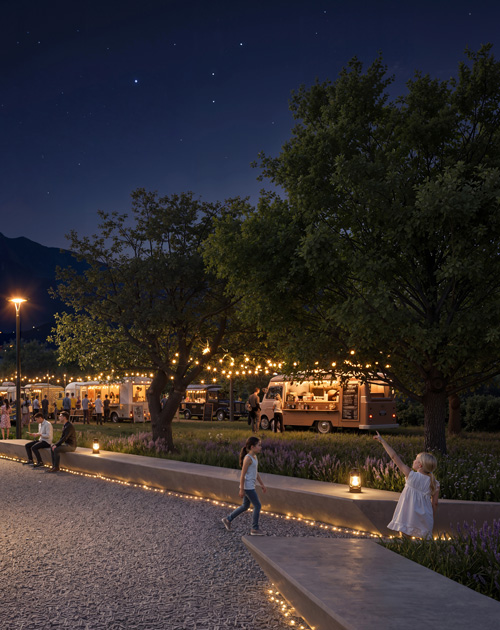
The BUM – Bosco Urbano Montezemolo project transforms the former Montezemolo Barracks in Cuneo into a new open, green, and multifunctional urban hub. This regeneration initiative returns a strategic, currently disused area to the city, strengthening the relationship between public space, community, and the Alpine landscape.
The intervention is part of a broader territorial vision that recognizes Cuneo as an “Alpine City” and a strategic gateway to the Maritime Alps. The project moves beyond a simple building refurbishment approach and proposes a profound transformation: from a closed military enclave to a permeable urban system capable of accommodating cultural, social, sporting, and tourism-related activities. The new layout integrates architecture, landscape, and public space, giving back more than 30,000 sqm of accessible green areas to the community. BUM thus becomes an identity-defining place, where the historical memory of the site merges with new collective functions and a strong commitment to environmental sustainability.
ITACA Protocol
The project aims to mend a long-standing urban fracture by redeveloping a portion of the former barracks and initiating a reconnection process between the regenerated area and the rest of the city, despite part of the former complex remaining under state ownership.
The site’s strategic location - between Corso Francia, Via Bodina, and Parco Parri - enables the activation of new urban and landscape connections, strengthening continuity between neighborhoods, parks, and soft mobility networks.
The main objectives are to:
Environmental sustainability guides the entire intervention, through solutions aimed at reducing ecological impact and improving the urban microclimate. Stormwater management is handled through sustainable urban drainage systems (SUDS) and permeable pavements that ensure hydraulic invariance and promote natural infiltration. The landscape design enhances existing historic tree rows and introduces new native plantings, contributing to biodiversity and the mitigation of urban heat island effects. From an energy perspective, the refurbished building undergoes significant efficiency upgrades, including the integration of high-performance systems and a photovoltaic installation of up to approximately 50 kWp.
La sostenibilità ambientale guida l’intero intervento, attraverso soluzioni orientate alla riduzione dell’impatto ecologico e al miglioramento del microclima urbano. La gestione delle acque meteoriche è affidata a sistemi di drenaggio urbano sostenibile e pavimentazioni permeabili che garantiscono l’invarianza idraulica e favoriscono l’infiltrazione naturale. Il progetto del verde valorizza i filari storici esistenti e introduce nuove piantumazioni autoctone, contribuendo alla biodiversità e alla mitigazione delle isole di calore. Dal punto di vista energetico, l’edificio rifunzionalizzato è oggetto di un significativo efficientamento, con l’integrazione di impianti ad alte prestazioni e di un impianto fotovoltaico fino a circa 50 kWp.
2026 POLITECNICA INGEGNERIA ED ARCHITETTURA SOCIETÀ COOPERATIVA ® | ISC. REG. IMPRESE DI MODENA - PI 00345720361