
Menu
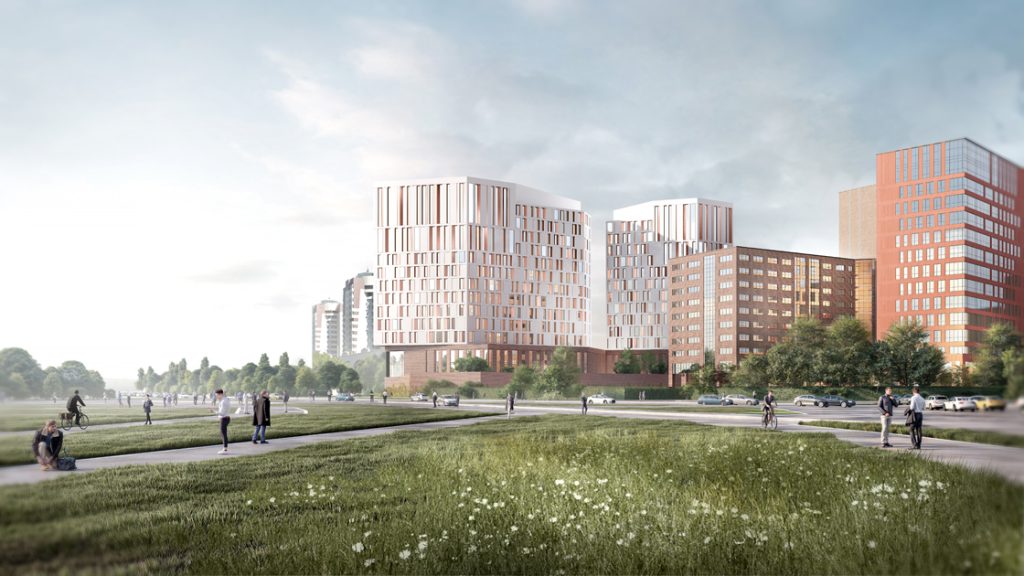
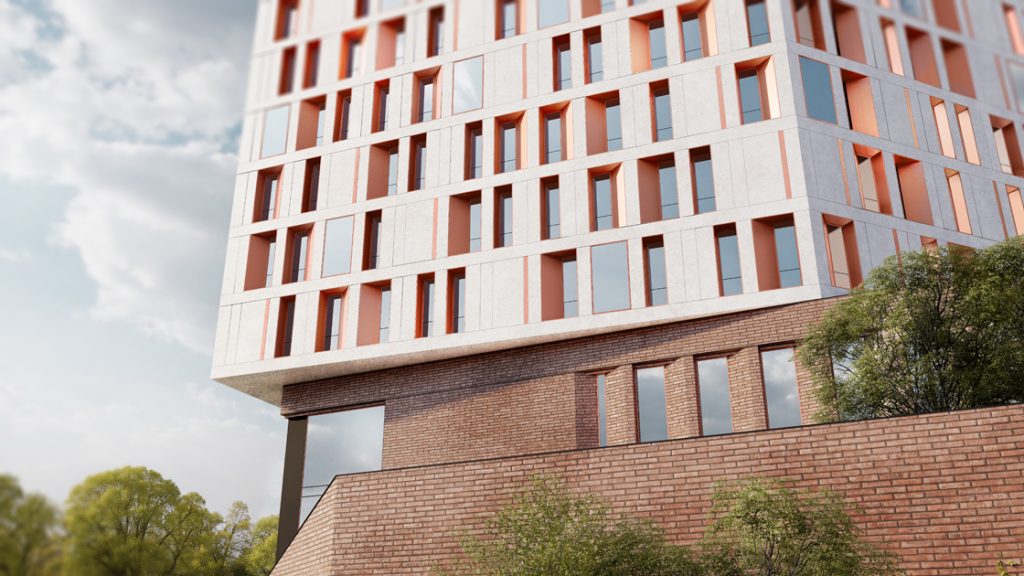
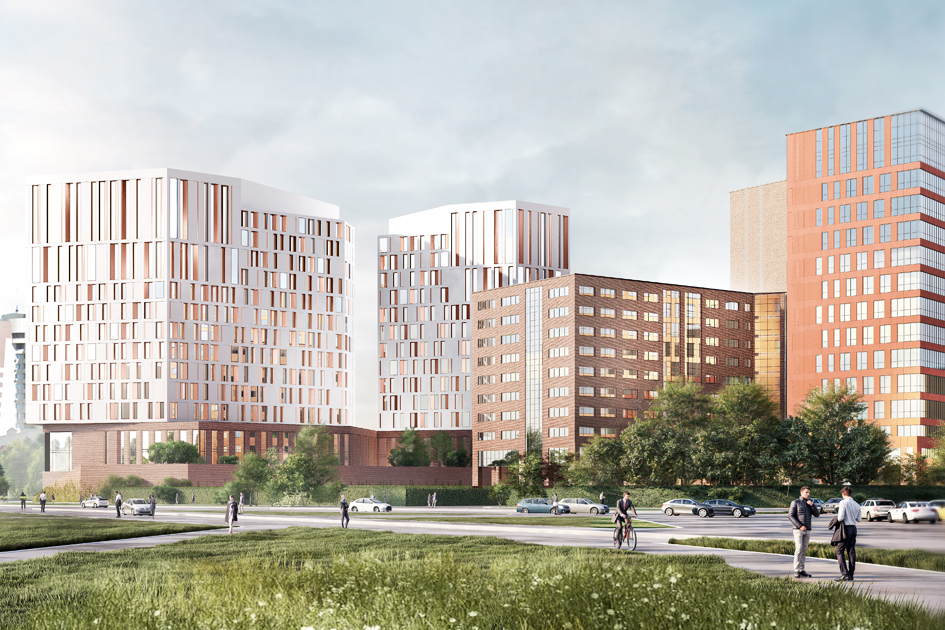
The project aims to develop a modern and functional residential complex in the Shubar district, one of the rapidly growing areas of Astana.
Through careful urban planning and advanced design solutions, the plan integrates harmoniously with the existing context, enhancing the area's environmental and urban resources. With a gross floor area ranging between 20,000 and 30,000 square meters, the complex meets the increasing housing demands of a rapidly expanding city. The decision to develop buildings up to sixteen stories high optimizes the available space while ensuring high standards of living comfort, brightness, and panoramic views for residential units.
Located along the western edge of the Shubar district, the project fits into an evolving urban environment where low-density housing blends with newly developed green areas and strategic infrastructure. The main objectives of the project aim to establish a new standard of high-quality residential living, offering comfortable and well-integrated spaces that prioritize residents' well-being.
Among the planned interventions is a new direct connection between Qalqaman Street and the Presidential Plaza area, designed to optimize pedestrian and vehicular routes, ensuring smoother and safer access. This will improve local traffic flow and create functional links between key points of interest, from Qabanbay Batyr Avenue in the west to the Presidential Plaza in the south.
Particular attention is given to urban sustainability, emphasizing green areas, landscape integration, and a rational use of land. These measures not only address local housing needs but also contribute to redefining the identity of the district, making it more livable, attractive, and functional.
The master plan divides the site into two distinct building areas: a northeastern section of approximately 6,200 square meters and a southwestern section of about 3,300 square meters. This configuration is designed to optimize natural lighting and orientation, favoring a modular design based on three typologies: Tower buildings, which emphasize verticality and offer panoramic views; Linear buildings, which maximize land use and improve the balance between built-up areas and open spaces; Hybrid structures, which combine design flexibility with high residential quality.
The project integrates pedestrian pathways connecting the buildings to key access points, communal spaces for social interaction, and parking areas harmoniously incorporated into the layout. Sustainability is a key element, with a design that minimizes environmental impact and enhances existing green areas, transforming them into central features of the complex. Special attention is given to the design of spaces that maximize natural light and residential quality, with architectural solutions tailored to diverse functional and landscape needs.
The complex's systems are designed to ensure high energy efficiency and maximum thermal comfort in all seasons. The hybrid system combines heat pumps and boilers, ensuring optimal thermal load management in both winter and summer. Centralized ventilation, supported by air handling units (AHUs), guarantees excellent indoor air quality with precise control of temperature and humidity parameters.
The strategic orientation of the buildings leverages solar exposure to optimize energy consumption for heating and lighting, while advanced construction solutions - such as well-insulated envelopes and high-performance windows - significantly reduce thermal losses. Low-impact environmental technologies, including heat recovery systems, complete an infrastructure designed to combine sustainability and functionality. These strategies not only enhance overall energy performance but also reduce operating costs, offering residents a comfortable and sustainable living experience.
2026 POLITECNICA INGEGNERIA ED ARCHITETTURA SOCIETÀ COOPERATIVA ® | ISC. REG. IMPRESE DI MODENA - PI 00345720361