
Menu
A healthcare campus where technical precision, environmental responsibility and spatial quality converge in a long-term vision of collective health.
The project for the new Main and Children Hospital in Brescia redefines the role of the contemporary hospital: not only a highly complex healthcare facility, but a public space, a research platform and an environmental device capable of generating wellbeing for the community.
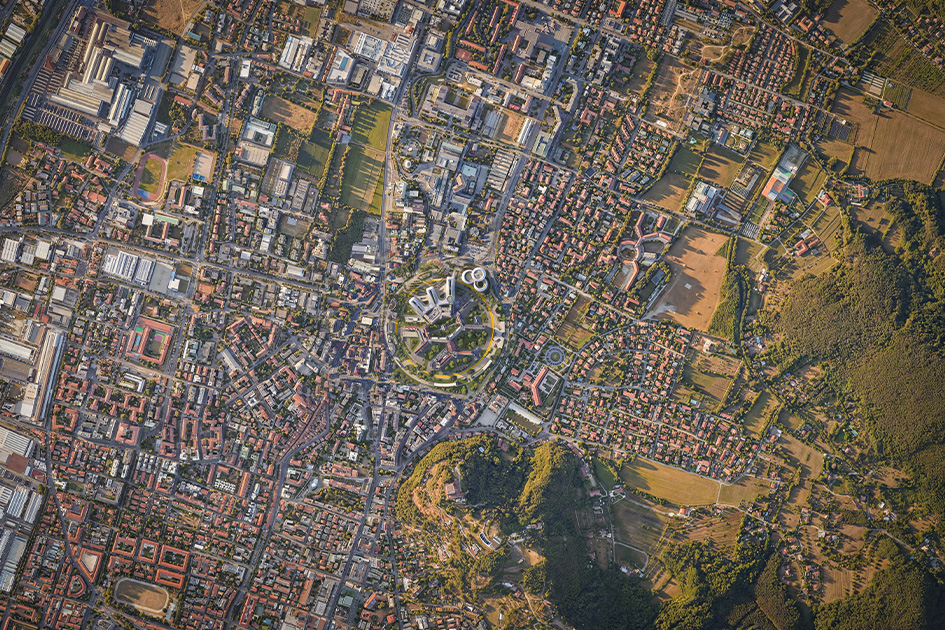
Founded on the principles of One Health, the project interweaves human health, environment, community and technological innovation into a unified and resilient organism. The new complex develops from a rereading of the historic layout designed by engineer Angolo Bordoni, reinterpreting the original hexagonal core and radial structure as the organising matrix of a campus open to the city, to the Faculty of Medicine and to the landscape of the Brescia Prealps.
1st place international competition
The new campus transforms one of Lombardy’s main healthcare facilities, treating the complexity of the context as a design resource. The project recognises the historic and urban value of the Spedali Civili and interprets it in a contemporary key, with the aim of building a more legible, accessible and integrated system.
The project works on three complementary levels: continuity with the architectural memory of the existing hospital, the functional reorganisation of healthcare and logistics routes, and the definition of a new public landscape capable of connecting care, university, research and urban life.
The One Health principle guides the entire design. Individual health is interpreted as part of a wider system, in which the quality of spaces, environmental comfort, accessibility, greenery, sustainable mobility and the relationship with the community all contribute to building a new model of healthcare infrastructure.
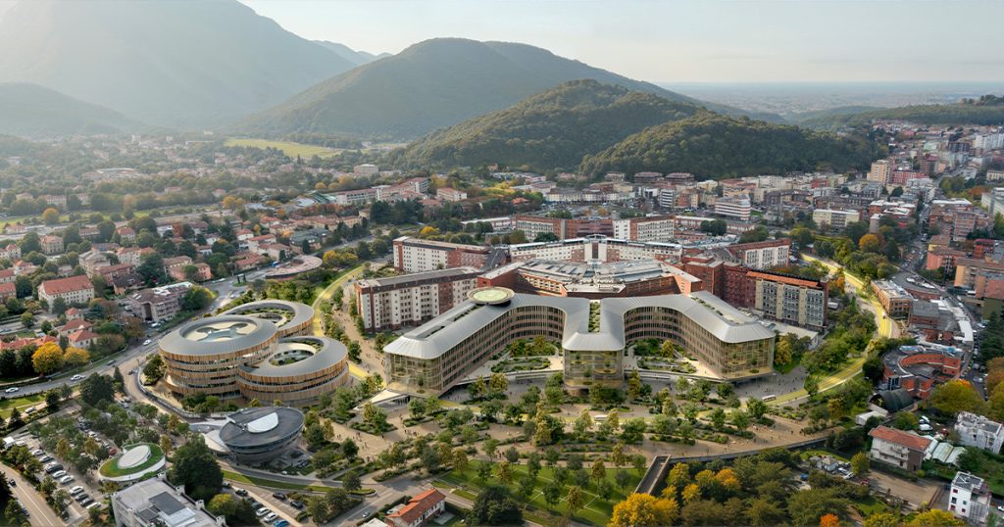
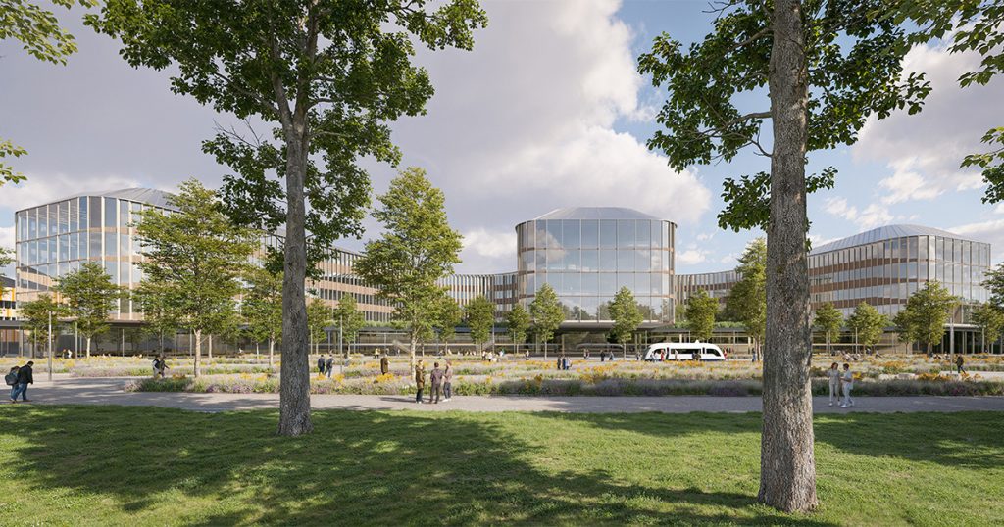
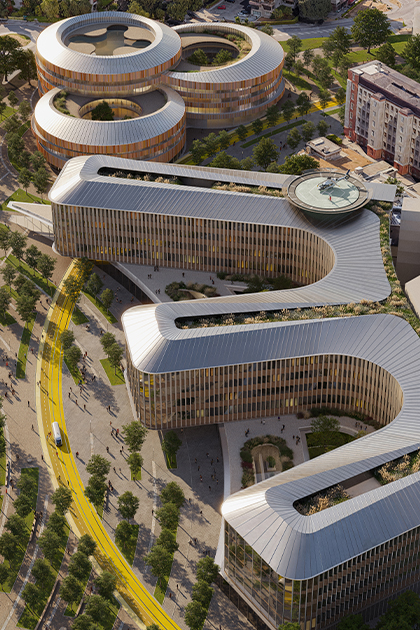
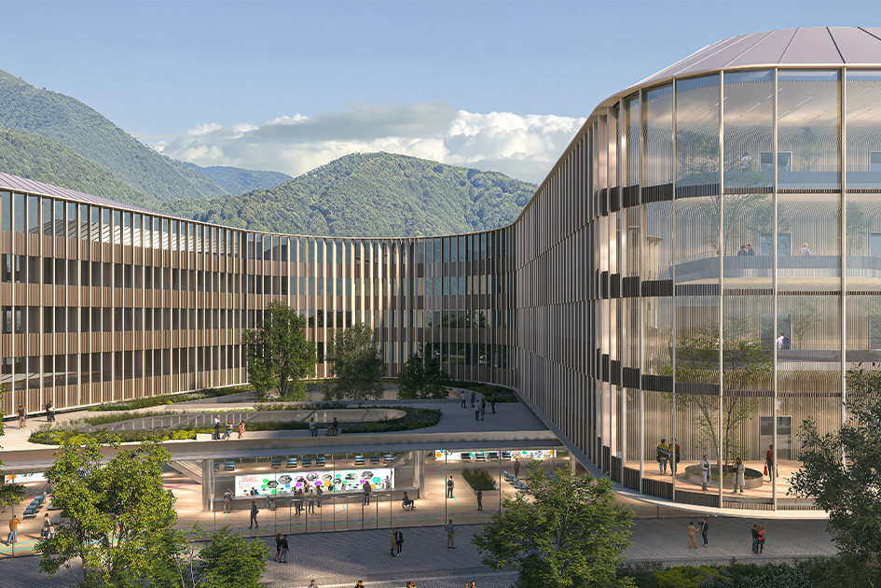
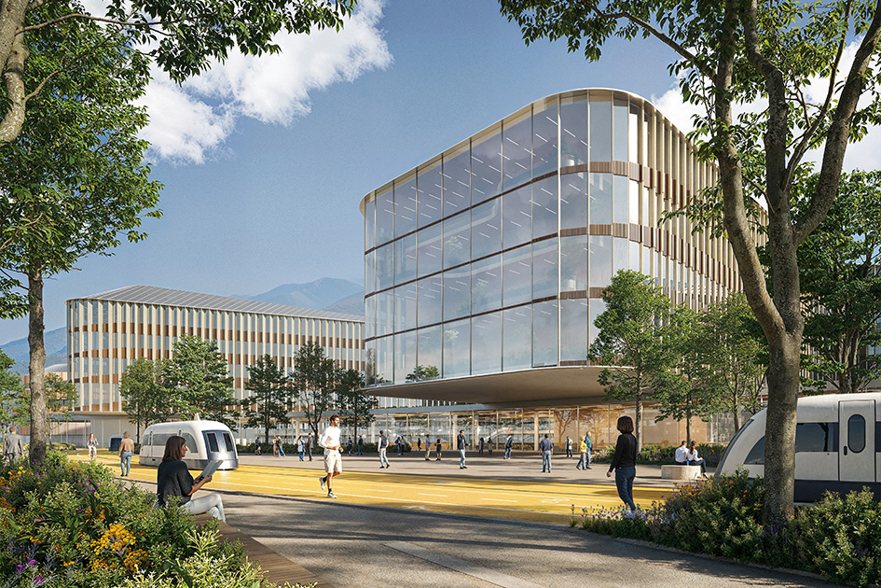
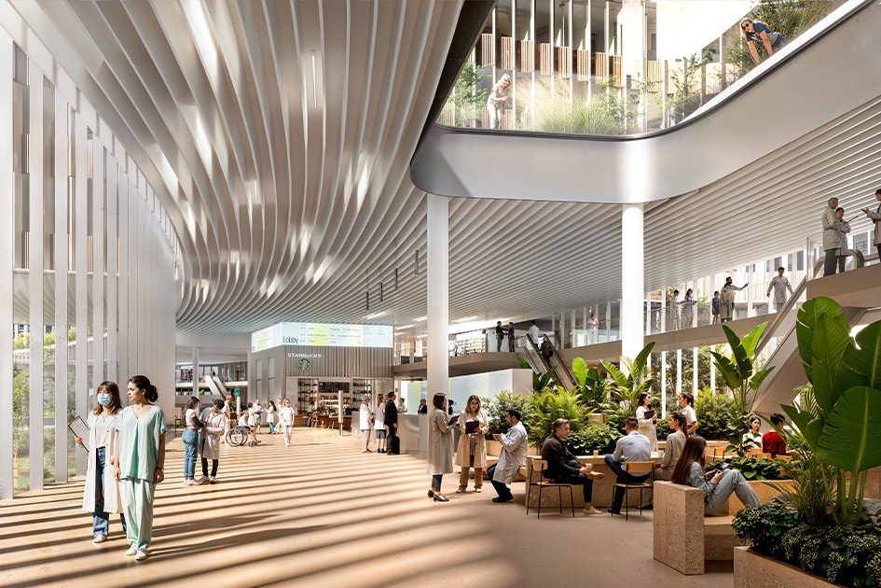
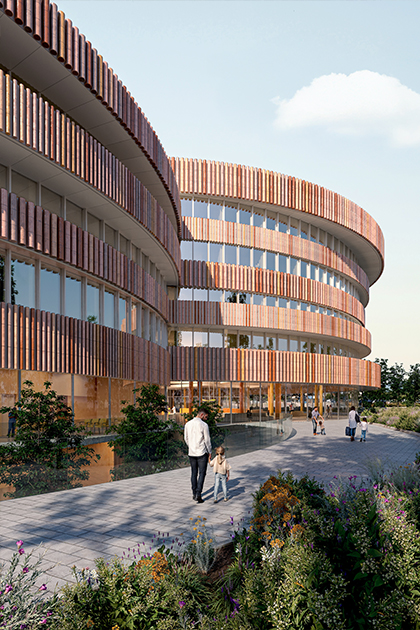
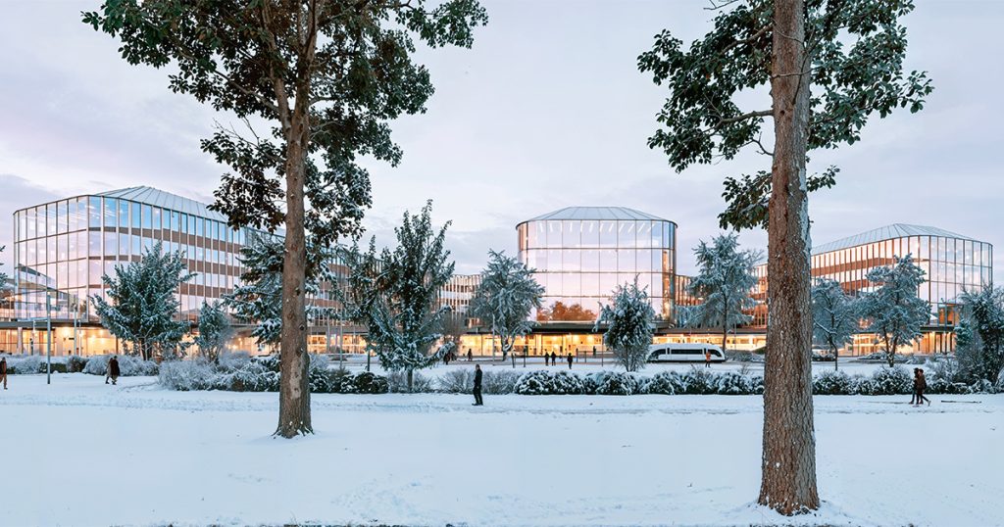
The project is organised into two main buildings. The Main Hospital reinterprets the radial logic of the historic hospital through three interconnected wings, open towards the city and oriented to the landscape of the Brescia Prealps. On the ground floor, a continuous glazed lobby defines the urban threshold of the project, overlooking a new public square and making the hospital a permeable, recognisable and accessible place.
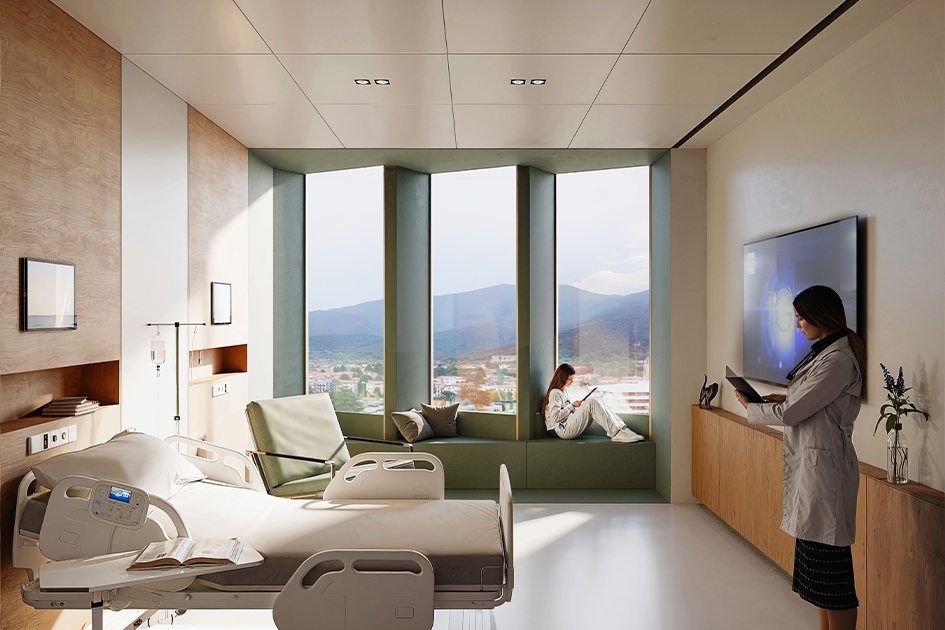
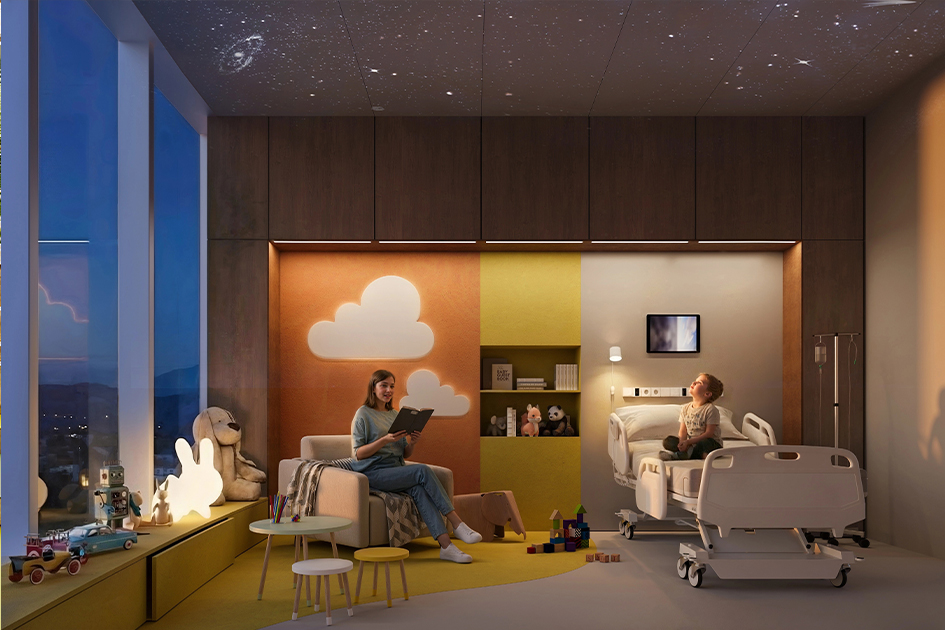
The internal organisation prioritises clarity of layout, intuitive wayfinding, natural light and environmental comfort. The principles of Healing Architecture are translated into measurable design choices: control of light quality, acoustic comfort, calibrated proportions and views towards the landscape. Each room is conceived as a decompression environment, in which the visual relationship with the outside becomes an integral part of the care experience.
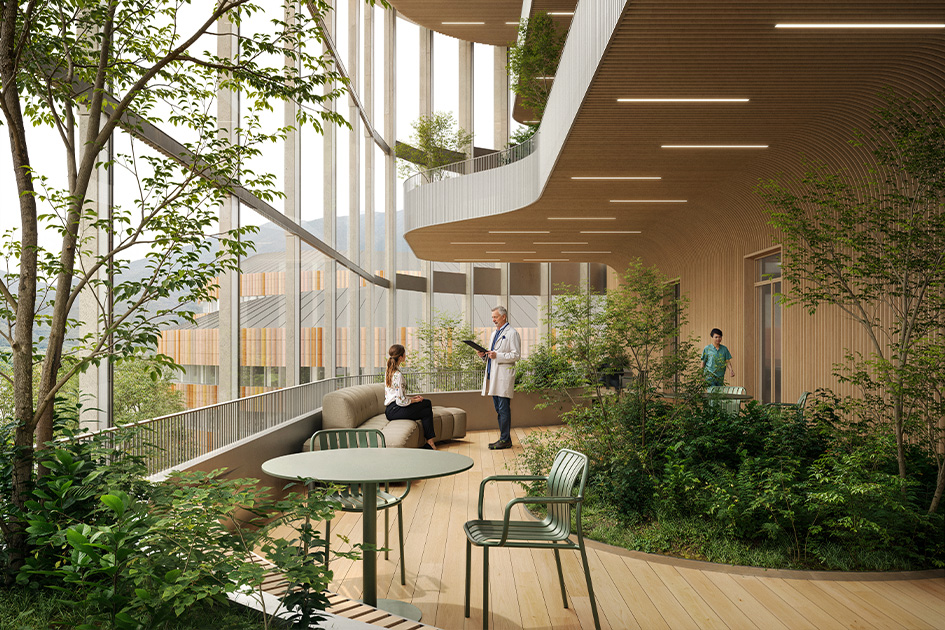
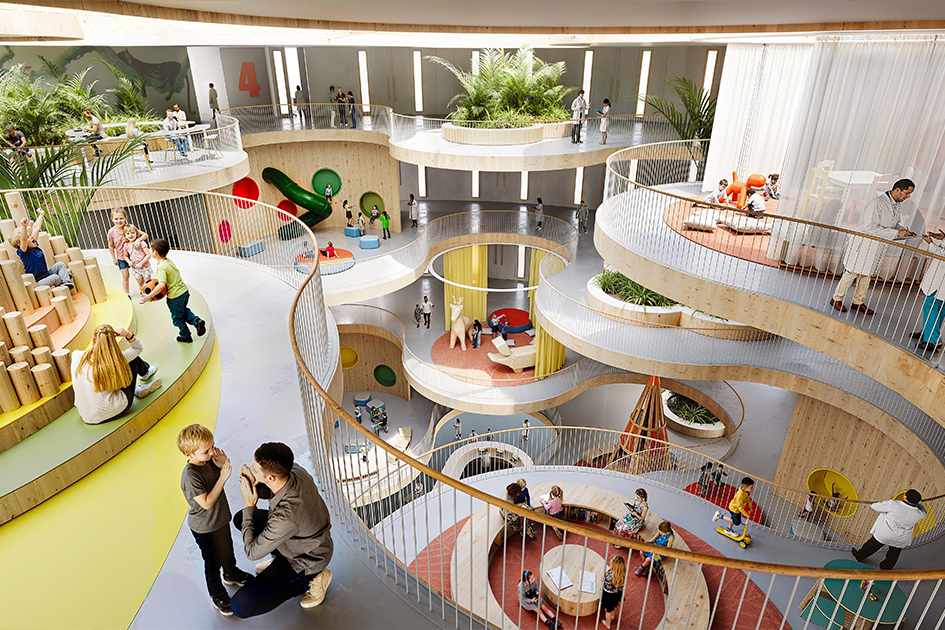
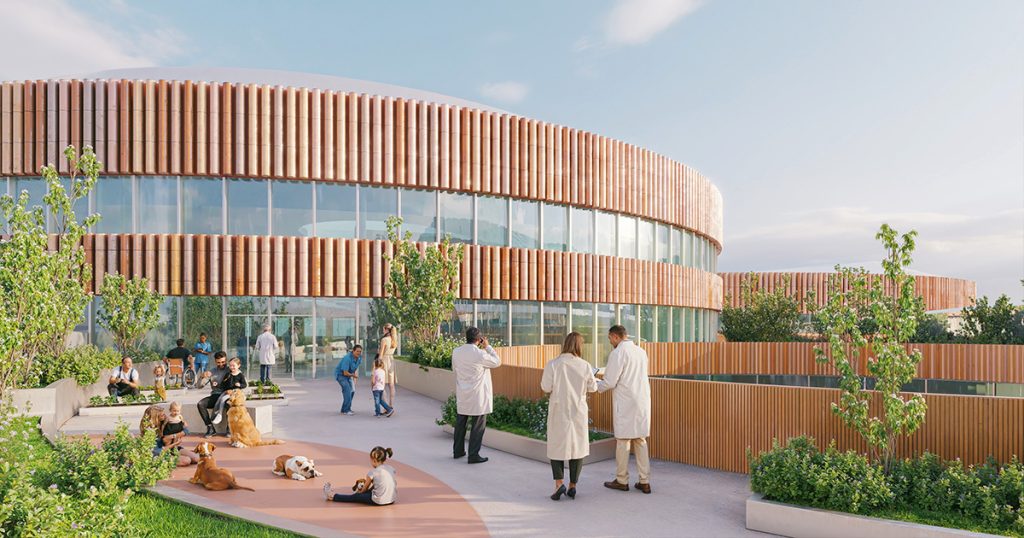
The Children Hospital is conceived as an autonomous and protected organism, made up of three cylindrical volumes of differing heights. Terraces and internal courtyards, such as a therapeutic garden, will bring nature into direct contact with the wards, while the entrance lobby, arranged around a large full-height atrium, will house play areas and consultation spaces in a bright and protected environment.
The central element of the project is the CareRing: a continuous ring of over one kilometre that organises mobility, logistics and public life. More than a simple infrastructure, the CareRing is a landscape device that connects the campus to the city, separating technical and operational flows underground from healthcare routes and unfolding at surface level as a continuous green system.
Landscape, movement and hospital functions thus converge into a single spatial figure, an expression of the One Health principle and of the idea that human health is inseparable from environmental quality.
The new complex is conceived as an open system, able to evolve over time together with medical technologies, organisational models and the needs of contemporary healthcare. The hybrid timber and steel structure, dry-assembled, contributes to reducing carbon impact, optimising construction times and ensuring the modularity of spaces for any future reconfigurations.
The digital dimension runs through the project as an integrated infrastructure: intelligent wayfinding systems, flow management, environmental monitoring and support for the use of spaces improve efficiency, accessibility and safety without interfering with architectural quality.
The building envelope actively contributes to the environmental performance of the building. The façades integrate solar control strategies, energy optimisation and visual continuity, balancing internal comfort, natural light and the relationship with the landscape.





2026 POLITECNICA INGEGNERIA ED ARCHITETTURA SOCIETÀ COOPERATIVA ® | ISC. REG. IMPRESE DI MODENA - PI 00345720361