
Menu
Preserving the bridge’s structural memory and giving it back to the community safer, lighter and more accessible.
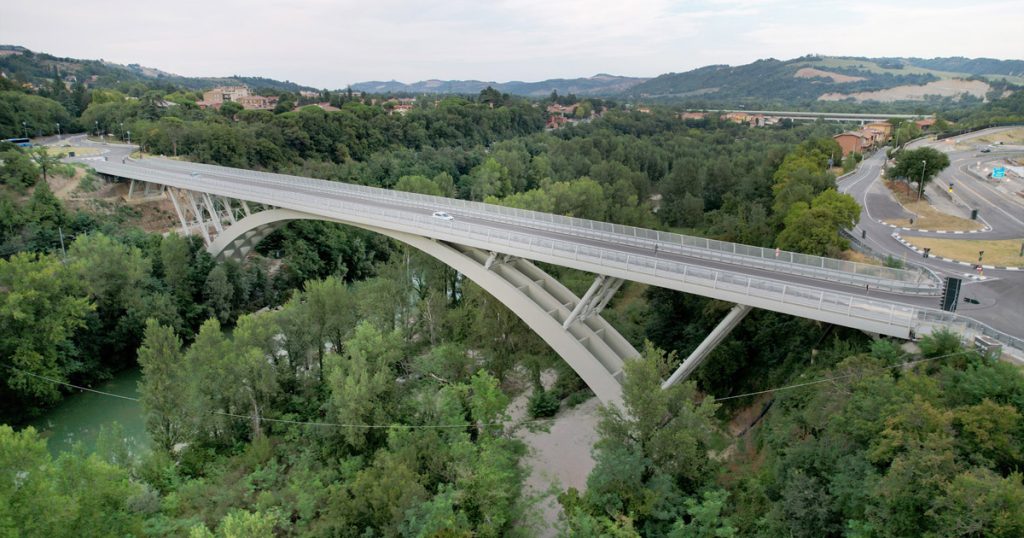
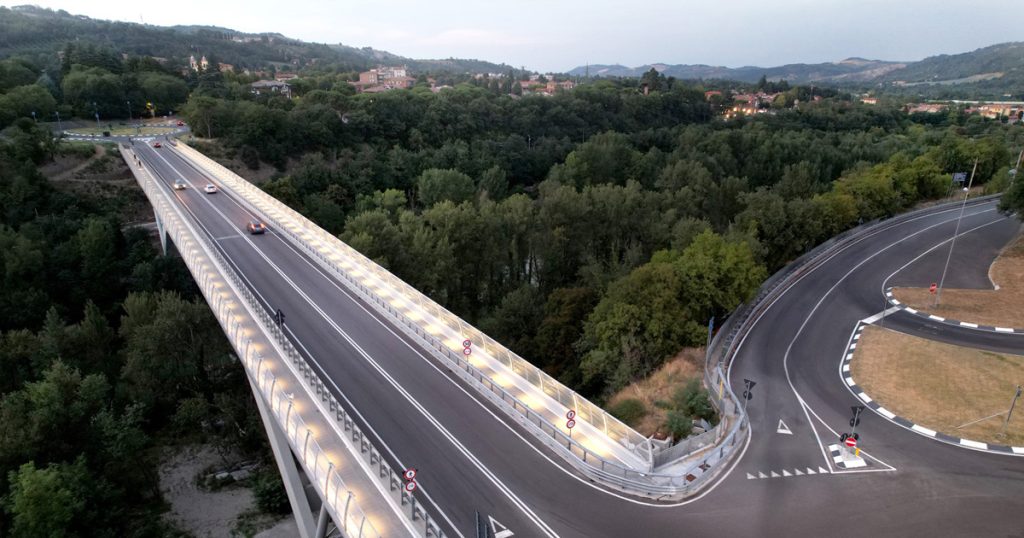
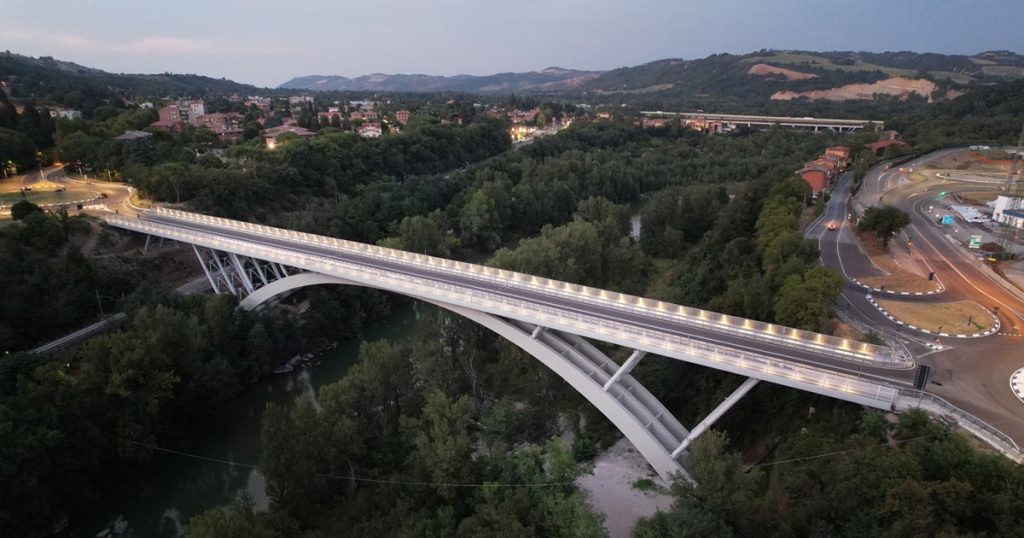
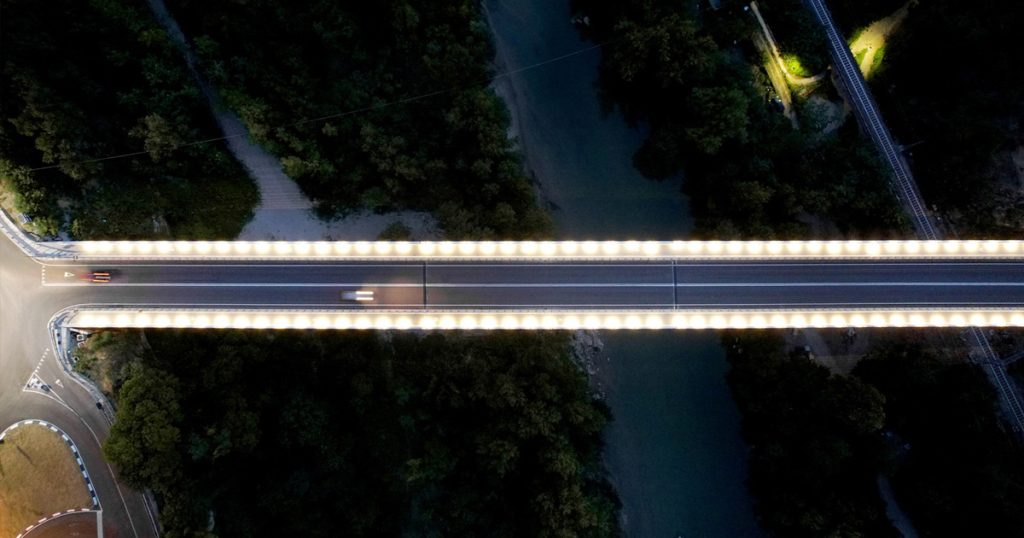
The redevelopment of the Ponte Leonardo da Vinci in Sasso Marconi restores full functionality to a strategic infrastructure for mobility in the Bologna area. The project preserves and enhances the great historic reinforced concrete arch, replacing the existing deck with a new steel-concrete composite structure that is lighter, safer and more functional. The seismic retrofitting, the widening of the platform and the introduction of two cycle-pedestrian paths accompany the bridge into a new phase of its history, respecting its identity and the landscape of the Apennines.
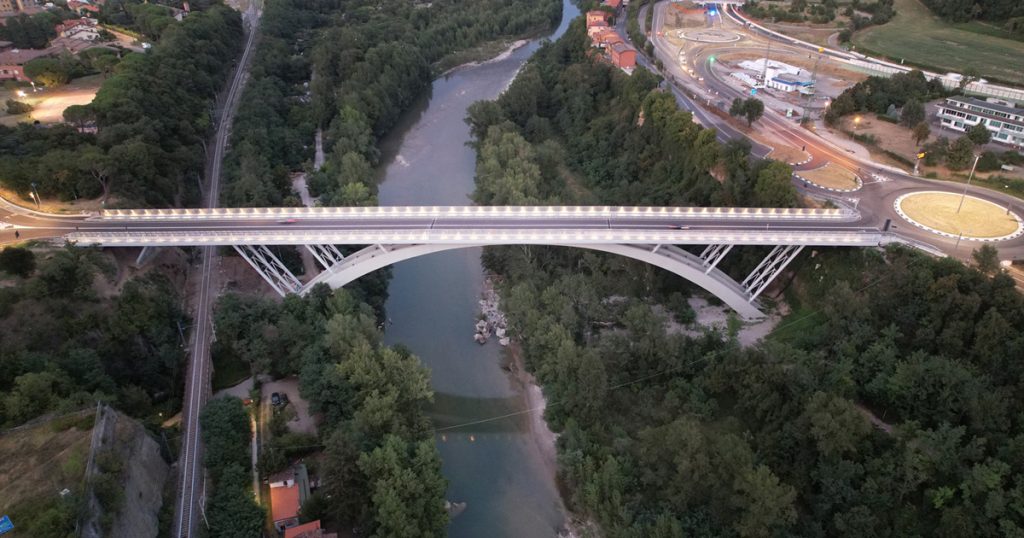
The Ponte Leonardo da Vinci crosses the Reno River at Sasso Marconi and forms a strategic link between the road network of the Val di Setta and Val di Bisenzio, the SS64 Porrettana road and the infrastructure system of the Bologna metropolitan area. Opened in 1957, the structure is notable for its great 144-metre reinforced concrete arch, which at the time of construction represented one of the foremost achievements of Italian engineering.
The closure of the bridge in 2021, resulting from critical issues identified in the existing structures, called for an intervention capable of combining safety, speed of execution and preservation of the structure’s identity. The aim was not to fully replace the infrastructure, but to preserve its most valuable structural elements, upgrading it to meet current seismic and functional requirements while at the same time improving its accessibility.
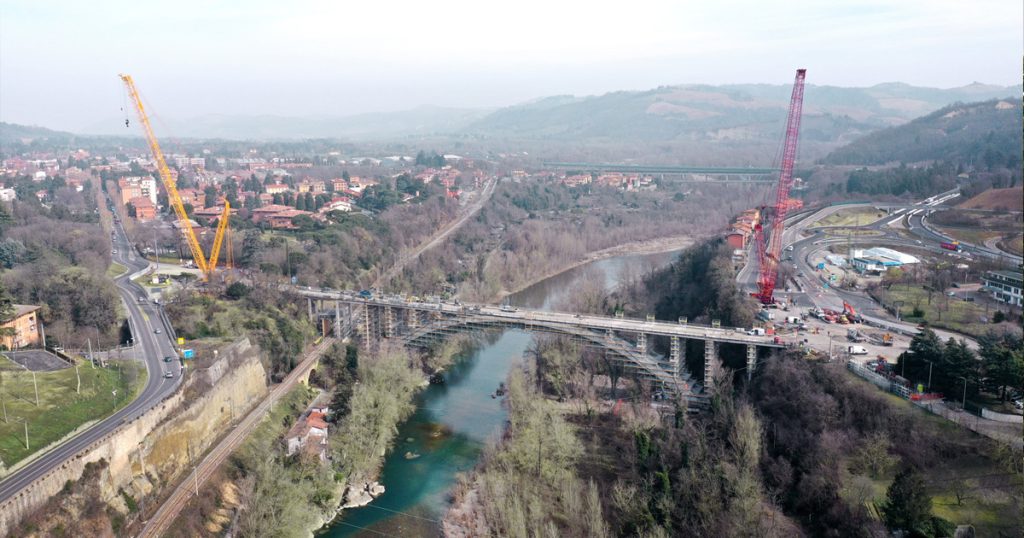
The project therefore retained the historic arches, introducing a new, lighter and widened deck, new structural connections and two cycle-pedestrian paths. Particular attention was also devoted to the relationship with the context: the Reno River, the Rupe del Sasso cliff, the railway line below and the Apennine landscape constituted both constraints and, at the same time, guiding elements of the intervention.
The intervention is based on the conservation and redevelopment of the great reinforced concrete arches and on the complete replacement of the existing deck with a new steel-concrete composite structure. The solution reduces the overall weight of the new superstructure while at the same time improving its safety, durability and performance.
The new deck consists of a grid of three main welded composite girders, connected by double-T crossbeams arranged according to the geometry of the road profile. The concrete slab is concentrated over the carriageway, while the lateral cycle-pedestrian paths are supported by an orthotropic steel plate structure. The new connection system between the arch and the deck also employs inclined, hinged metal elements, designed to limit the transmission of unwanted stresses to the existing arches.
The intervention also incorporates the surface restoration of the historic structures, seismic retrofitting and redefinition of the road platform, giving the bridge back two vehicle lanes and two dedicated cycle-pedestrian paths. The design of the construction phases was an integral part of the solution: the complexity of the context required demolition, handling and assembly operations to be coordinated so as to minimize interference with the railway and the course of the Reno River. The main works were completed in around twelve months.
In Ponte Leonardo da Vinci, sustainability is linked above all to the conservation of the existing structure, structural efficiency, durability of materials and reduction of construction-site impacts. Retaining the historic arches made it possible to enhance the existing structural heritage, concentrating the new intervention on the elements needed to restore the structure’s performance.
The new steel-concrete composite structure was optimized to contain the weight of the widened deck. The concrete slab is limited to the carriageway, while the cycle-pedestrian strips use orthotropic steel plates; the use of protected S355 steel, optimized assembly systems, a limited number of welds and high-performance concretes contribute to the durability of the infrastructure and to the rationalization of material use.
Particular attention was paid to the construction methods. Selective top-down deconstruction avoided the fall of materials into the bed of the Reno River, while the organization of the works and the use of high-capacity handling systems made it possible to carry out the intervention without interrupting rail service and while limiting interference with the river ecosystem. The construction of cycle-pedestrian paths on both sides completes the intervention, extending the mobility and usability of the infrastructure.

2026 POLITECNICA INGEGNERIA ED ARCHITETTURA SOCIETÀ COOPERATIVA ® | ISC. REG. IMPRESE DI MODENA - PI 00345720361