
Menu
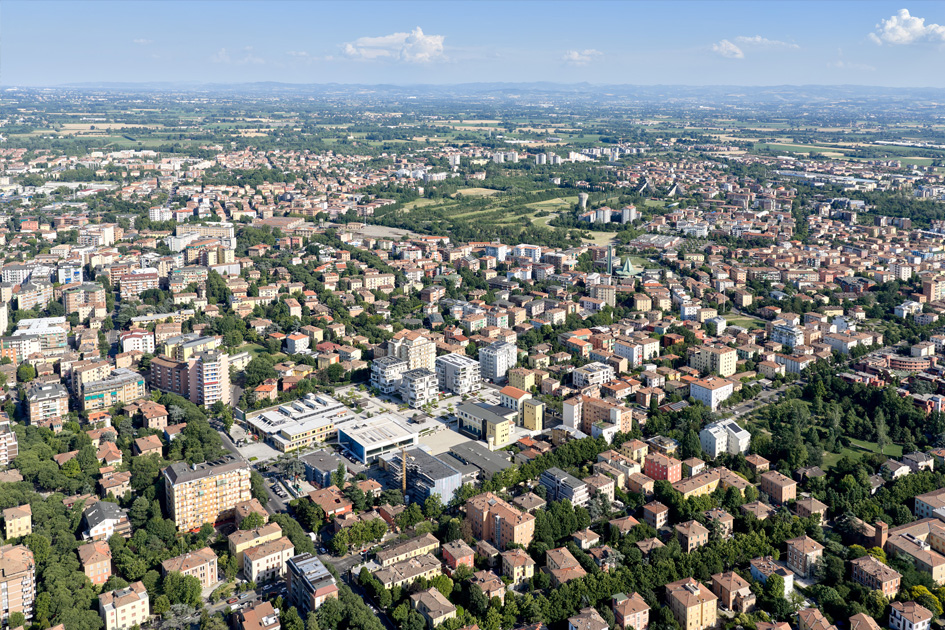
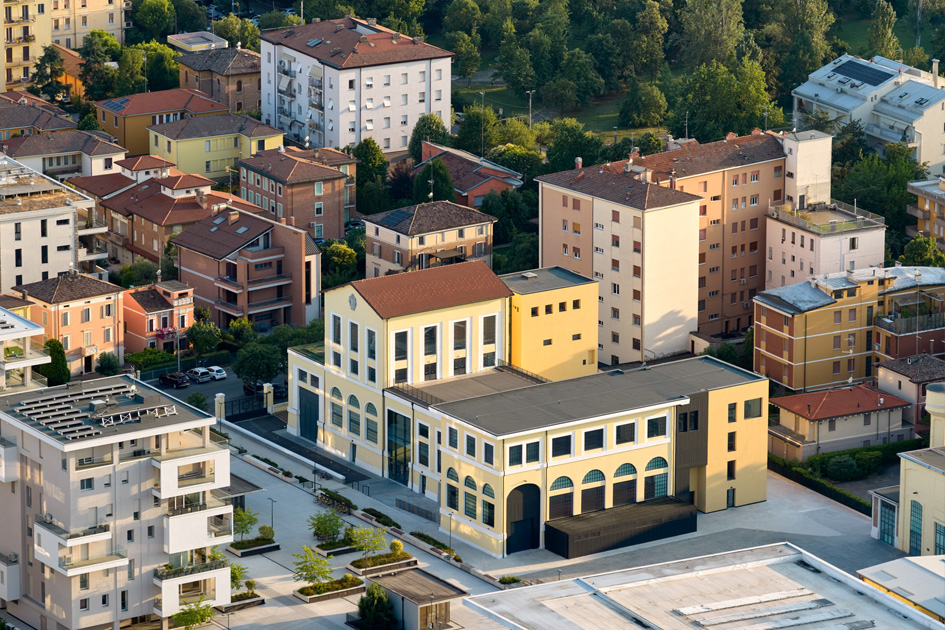
The regeneration of the former ENEL power station gives Modena a contemporary 210-seat theatre, combining conservation, structural safety, environmental comfort and advanced stage technologies.
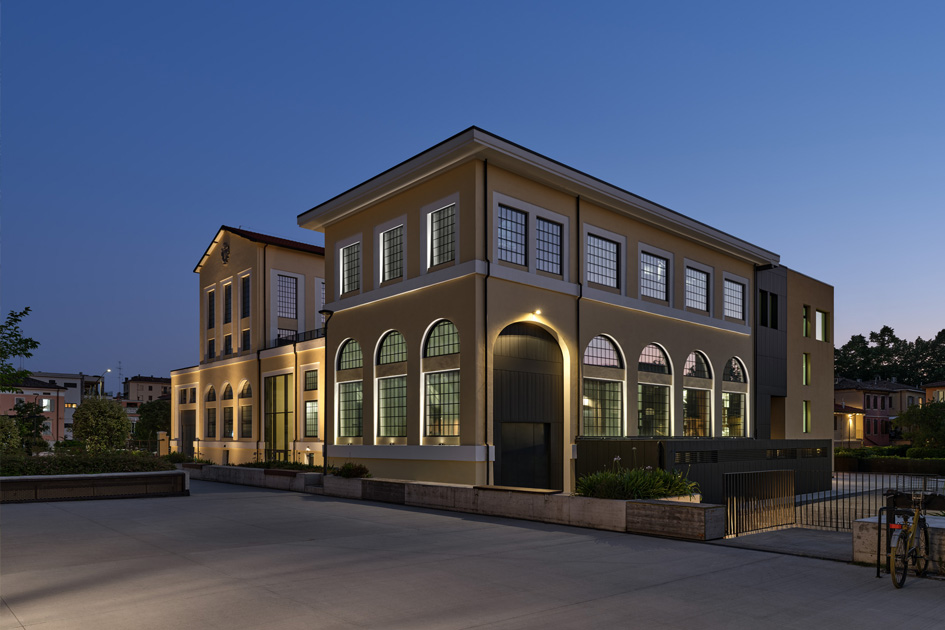
In the heart of the former AMCM district, the regeneration of the former ENEL power station transforms a significant example of Modena’s industrial architecture into the new Teatro delle Passioni. The project combines the restoration of the historic building with the insertion of new volumes, structures and technological equipment, giving shape to an efficient and flexible theatre machine, able to welcome audiences, performers and contemporary productions.
The new Teatro delle Passioni is being created as part of the urban regeneration programme for the former AMCM district, a strategic area for the recomposition of Modena’s urban fabric and for the enhancement of the “Garden City” of the early twentieth century. Funded under the Next Generation EU – PNRR programme, the project contributes to the recovery of the built heritage and to reduced land consumption, returning to the community a building long withdrawn from urban life.
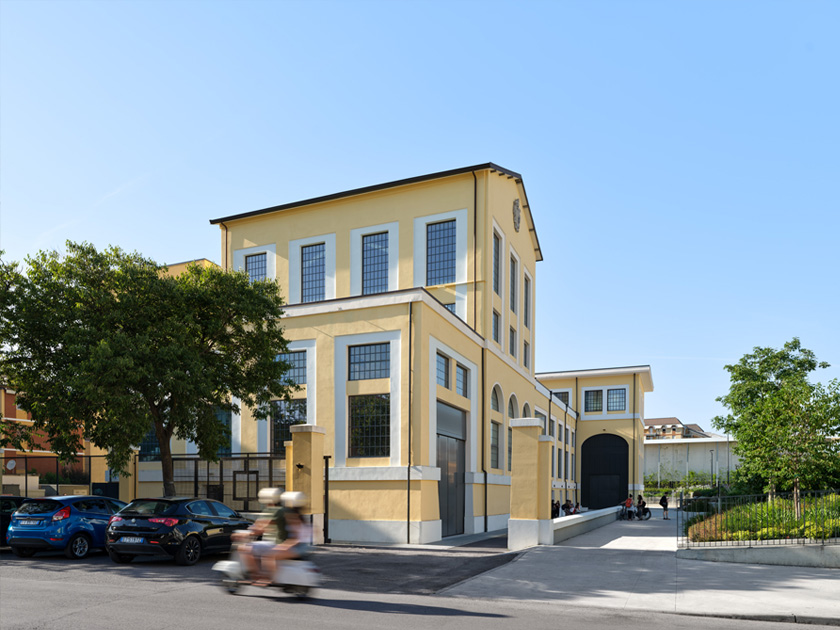
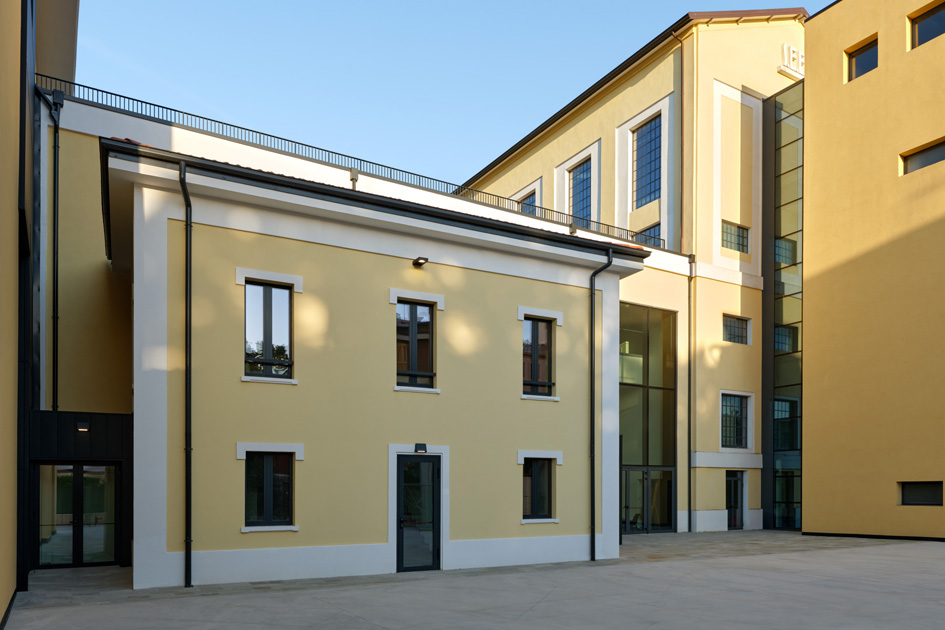
Built in several phases between 1912 and 1955 and subject to a monumental heritage protection order, the former ENEL power station is a significant testimony to the city’s industrial identity. The aim of the project is to preserve its architectural and material character, while adapting it to the needs of a contemporary theatre through interventions that are recognisable, compatible and respectful of the existing building.
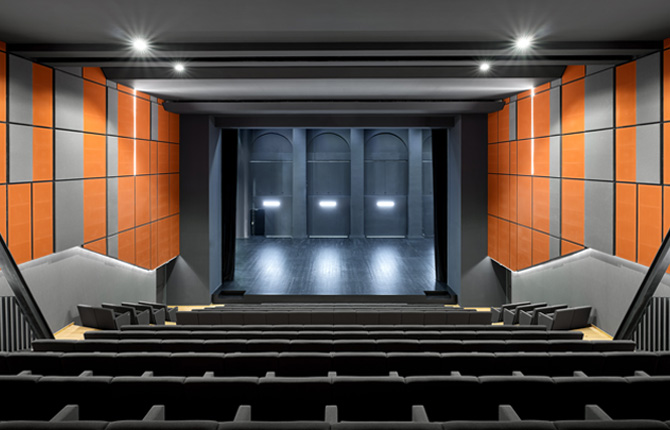
The functional programme comprises a 210-seat auditorium, the stage, the wings, the dressing rooms and technical spaces, together with the areas devoted to welcoming the public, such as the foyer, box office, cloakroom and toilet facilities. Restoration, seismic upgrading, acoustic quality, accessibility and stage-technology innovation thus come together to create a new cultural hub fully integrated into the city.
The project transforms the former ENEL power station into a unified whole, in which the historic architecture, new structures and theatre technology interact in a clearly legible dialogue. A high-precision laser scanner survey and the subsequent Scan-to-BIM process made it possible to reconstruct the complexity of the building, developing an integrated digital twin for the coordination of the various disciplines.
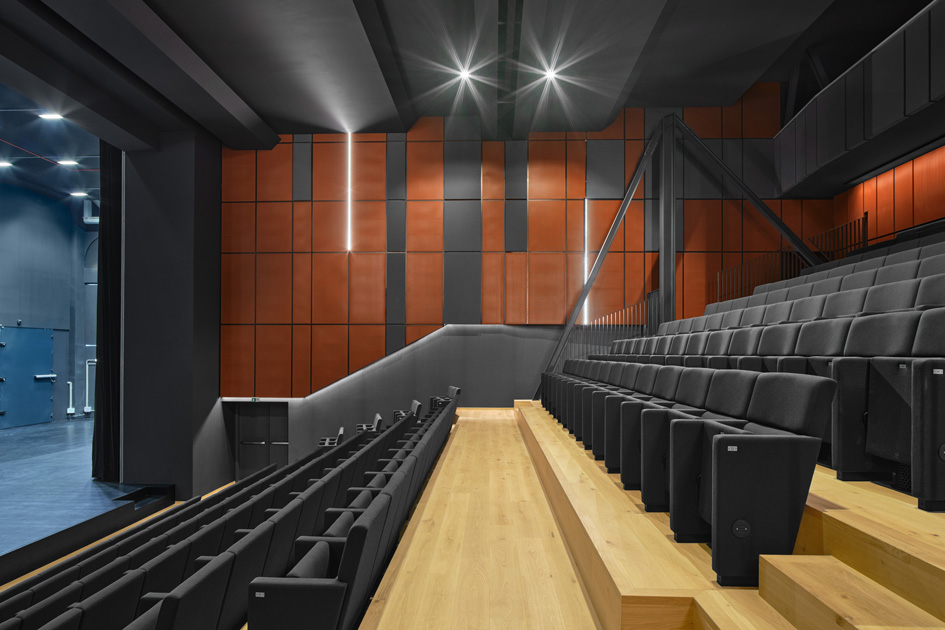
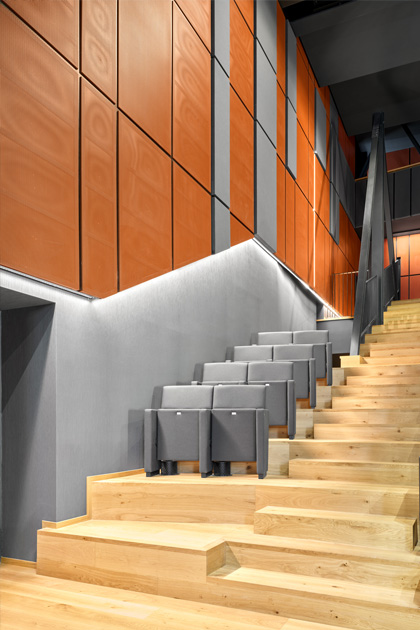
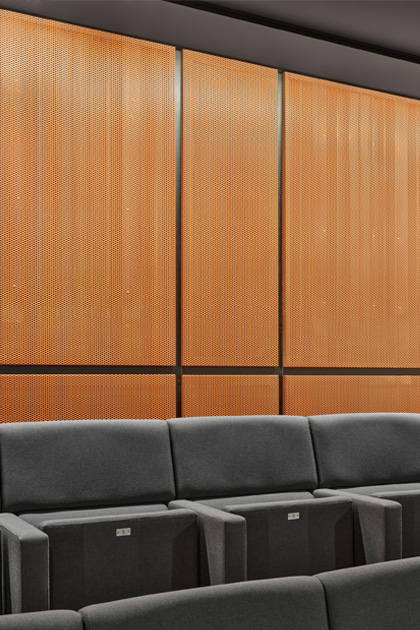
The new 210-seat auditorium is designed to ensure clear sightlines, comfort and ergonomics through a carefully calibrated seating layout. To either side of the stage, the triple-height wings and a large portal allow sets and equipment to be moved.
The main hall brings together the box office, cloakroom and reception areas, with acoustically treated surfaces. The secondary hall, now painted entirely white, echoes the same essential simplicity. The dressing rooms include five accessible modules, changing rooms and toilet facilities, organised along circulation routes kept separate from those of the public.
Structurally, a new seismic joint separates the seating area from the stage and stage-tower structure. The proscenium opening was cleared by means of steel trusses, while a new reinforced-concrete tower houses building services and service spaces, contributing to the safety of the entire complex.
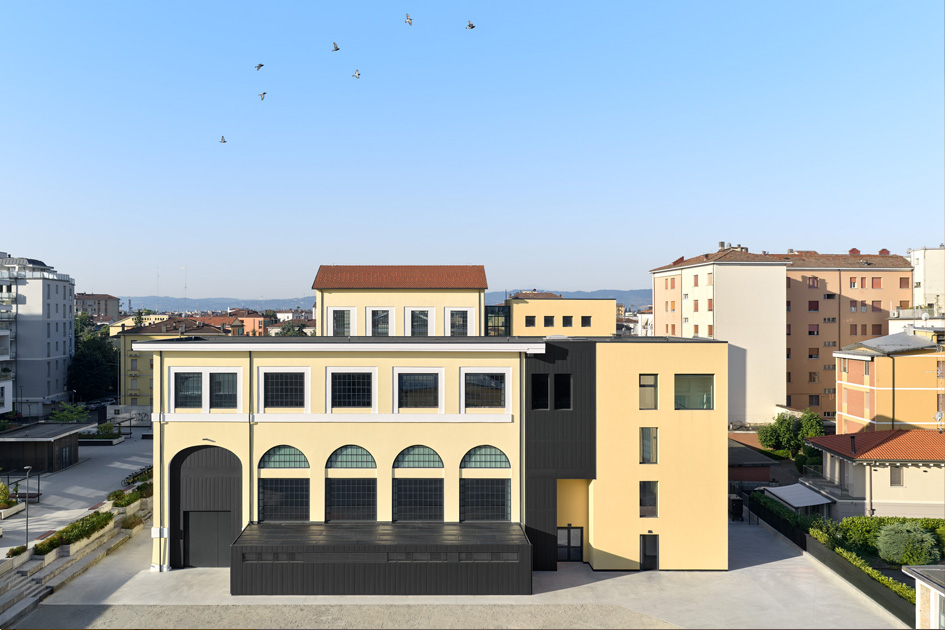
The new volumes – the link between the tower and the theatre, the guesthouse and the dressing rooms – are instead clad in anthracite-grey sheet metal, asserting their contemporary character without competing with the existing building.
The historic façades are restored with lime mortars and natural earths pigments, while the new window frames reproduce the original industrial design, ensuring high thermal and acoustic performance.
The theatre is completed by a digital stage-technology infrastructure that coordinates stage lighting, LED projectors and hall management systems, adapting the spaces to different configurations and to the needs of each production.
The regeneration of the former ENEL power station adopts the regeneration of the existing building stock as its primary sustainability strategy: it avoids new land consumption, extends the building’s life cycle and preserves a testimony of Modena’s industrial archaeology.
The project complies with the Minimum Environmental Criteria and the DNSH – Do No Significant Harm principle. The building envelope was upgraded through the insulation of walls and roofs, high-performance internal linings and new thermal-break window frames, reconciling energy efficiency, acoustic comfort and protection of the historic character.
The auditorium, stage and tower are served by all-air systems with CO₂ control and free cooling. The foyer and dressing rooms instead use underfloor radiant panels supplied by high-efficiency heat pumps, to ensure uniform comfort and reduce noise.
The design also integrates air quality, acoustic comfort and intelligent lighting management. The high-efficiency LED systems and the automated control of lighting scenarios make it possible to modulate energy consumption according to the actual use of the spaces.
2026 POLITECNICA INGEGNERIA ED ARCHITETTURA SOCIETÀ COOPERATIVA ® | ISC. REG. IMPRESE DI MODENA - PI 00345720361