
Menu
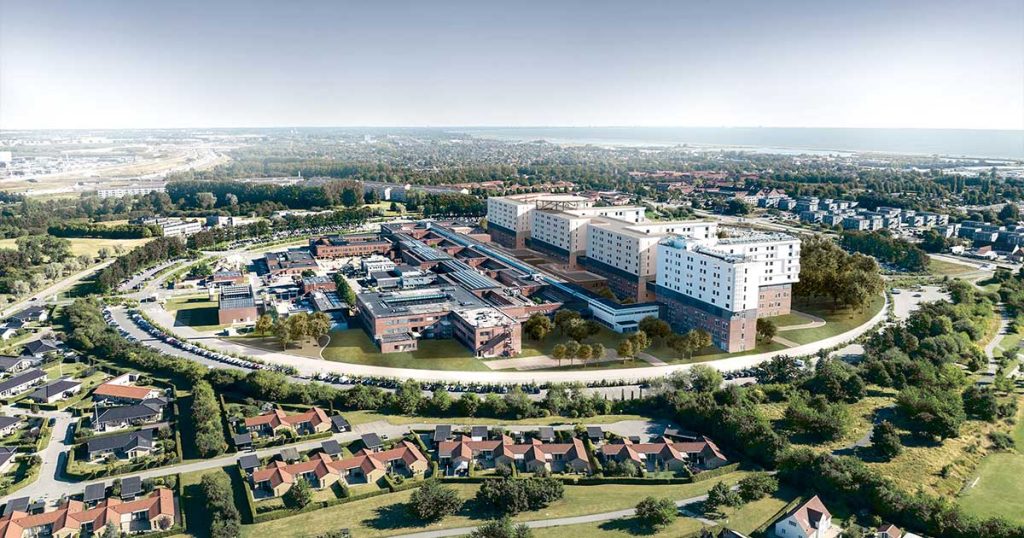
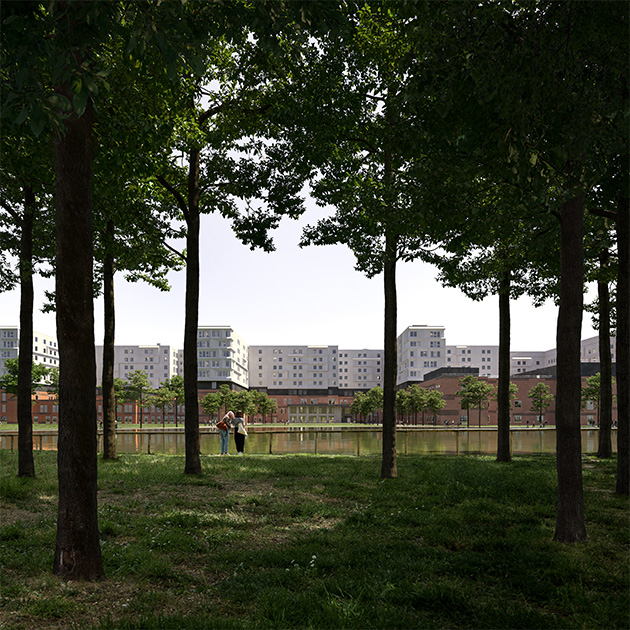
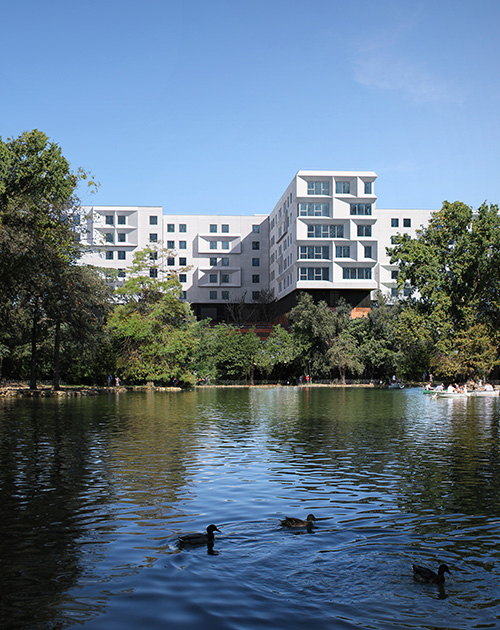
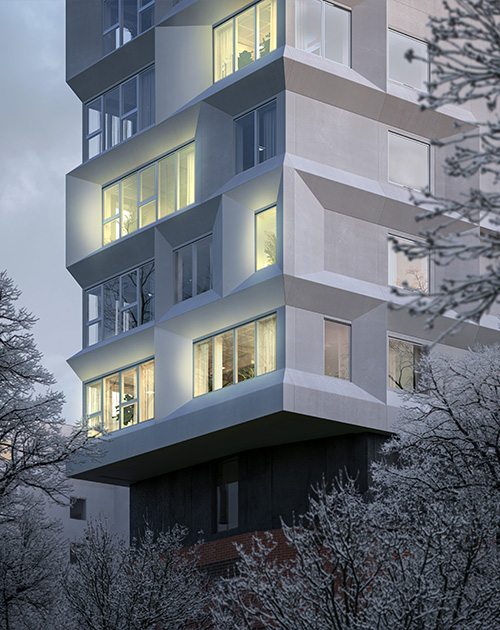
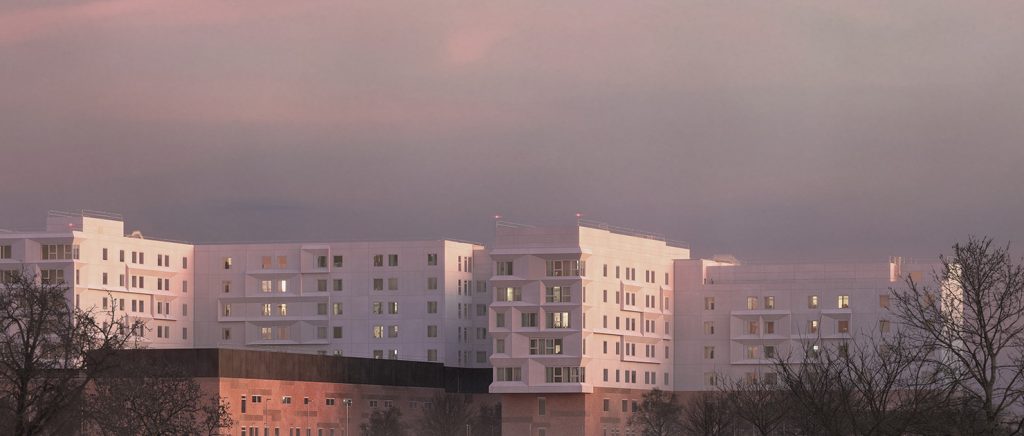
The complex will be a landmark center of excellence in Europe for biomedical science research, and will house ultra-high-tech hospital departments and teaching areas intended for university education.
The project covers the expansion of an existing facility by integrating it with 114,000 square meters providing a total of 789 beds. The New Zealand University Hospital will become an ultra-high-tech biomedical sciences university hub, transforming it into the largest hospital in the region and among the largest in Northern Europe. The use of building prefabrication technologies played a key role here: the structure is composed of prefabricated reinforced concrete floor beams, while the façade is a modular panel system, assuring insulation and sealing in line with the most advanced European Building Class 2020 requirements. A Hospital integrated with the landscape, a flexible and modular Hospital where prefabrication is prioritized.
BIM&DIGITAL 2020 - 1st Place Cat. Infrastructure
IFHE INTERNATIONAL 2020 - 2nd Place Cat. Hospitals
DGNB® Silver
Integration with the landscape is the first element that makes a project of this scale sustainable. This was achieved by defining a green system integrated into the project design, a careful selection of native tree species for the creation of thematic paths, both in the inner and outer courts, intended as patient care paths. The balanced and diversified study of the facades allowed the new hospital to be perfectly inserted, integrated into the large-scale urban fabric by an intermodal mobility system.
Architectural and functional choices reconnect the new and the existing into a single architectural and functional solution, achieving a compact, efficient and flexible complex consisting of 4 tower buildings. The hospital has 789 single-room beds, to which are added those for intensive care and neonatal pathologies. Among specific functions, it is worth mentioning 5 radiation therapy bunkers, 5 hemodynamic rooms and 16 operating theatres, 22 imaging rooms in addition to 134 outpatient clinics.
The management of internal flows has also been studied in the aim of maximizing its efficiency through wayfinding strategies that enable rapid understanding of distributional logic through orientation guided by colours, materials and signage in reception areas.
The spaces guarantee the patient comfort and quality in his or her treatment course, the materials, colours and sizing of the spaces being designed to reassure the patient. Relaxation areas are provided at each level of hospitalization, where the natural outdoor landscape can be enjoyed. Attention is attached to the patient's comfort and perception, which also comes through the selection of natural materials.
The facility is classified as Low Energy Building, with thermal power dispersed for transmission below 6W/sqm and a maximum energy consumption of 33 kWh/sqm per year. The energy saving goal was achieved through an integrated approach:
The goal is to achieve maximum energy efficiency for the building-plant system, and the reduction of environmental impact, which involved the DGNB (German Sustainable Building Council) certification system by adjusting the design to the SILVER level.





2026 POLITECNICA INGEGNERIA ED ARCHITETTURA SOCIETÀ COOPERATIVA ® | ISC. REG. IMPRESE DI MODENA - PI 00345720361